
Structural Engineer For Home Renovation in DFW
Are you planning a home renovation and wondering if you need a structural engineer before getting started? It’s a common question for homeowners in the Dallas–Fort Worth area, especially when projects involve removing walls, expanding spaces, or updating older homes.
A structural engineer for home renovation plays a critical role in making sure your project is safe, code-compliant, and built to last. In DFW, where soil movement and aging construction can impact structural performance, having the right guidance early in the process can prevent costly mistakes and delays.
When You Need A Structural Engineer For Renovation Projects
Not every renovation requires a structural engineer, but certain types of projects almost always do. If your plans involve changing how your home carries weight or altering its structure, professional input is essential.
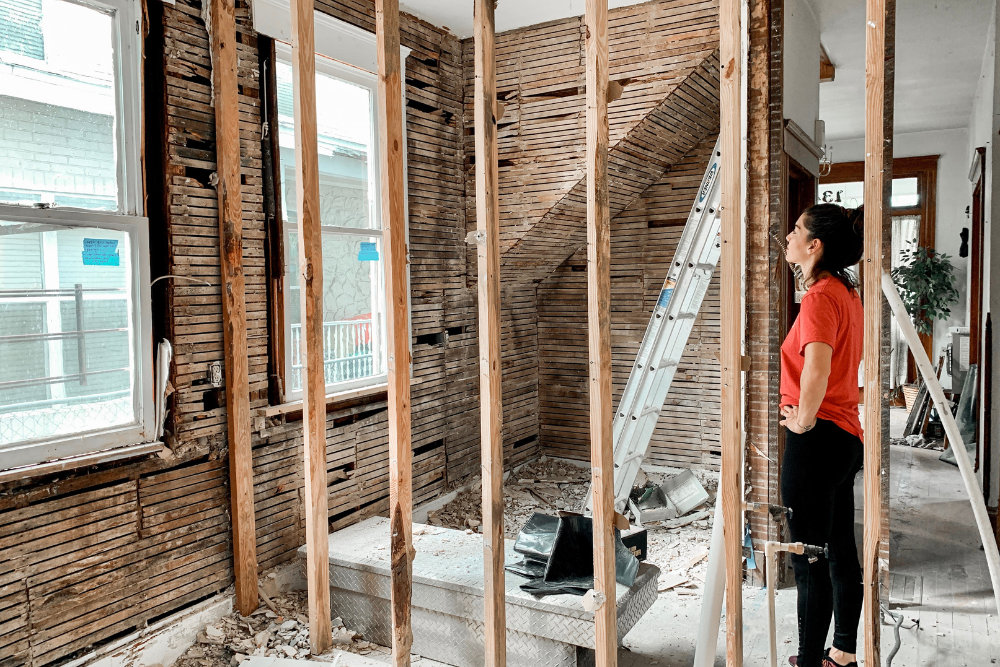
Common renovation scenarios that require engineering include removing load-bearing walls, adding square footage, modifying roof structures, or converting spaces like garages or patios into livable areas. These changes directly affect the structural integrity of your home and must be carefully designed.
Even if your project seems straightforward, hidden structural elements can complicate things. Working with a professional ensures you fully understand what’s behind your walls before construction begins. You can explore how this process works through our residential design services, which help homeowners plan renovations with confidence.
Structural Design Plans And Permit Requirements In DFW
One of the most important parts of any renovation project is obtaining the proper permits. In most DFW cities, structural modifications require detailed engineered plans that meet local building codes.
These plans outline how loads will be supported after changes are made. For example, if you’re removing a wall, the engineer will specify the size and type of beam needed to carry the load safely. Without this level of detail, your permit application may be rejected or delayed.
Cities rely on established standards when reviewing these plans. The International Residential Code is one of the primary references used to ensure structural safety and consistency across residential construction.
Having complete and accurate plans not only helps with approvals but also gives your contractor clear direction during construction.
Load Bearing Walls And Open Concept Renovations
Open concept living spaces are one of the most popular renovation goals for homeowners in DFW. Removing walls can transform how a home feels, but it also introduces structural challenges that need to be addressed properly.
A structural engineer DFW homeowners rely on will determine whether a wall is load bearing and design a solution to redistribute the weight if it’s removed. This often involves installing beams, posts, or other support systems to maintain the home’s stability.
Improperly removing a structural wall can lead to sagging ceilings, cracked finishes, or even long-term structural damage. That’s why it’s important to have a clear plan before any demolition begins. If you’re considering layout changes, reviewing our structural engineering services can help you understand what’s required to do it safely.
Foundation Considerations During Home Renovations
In DFW, foundation performance is a major factor in any renovation project. Expansive clay soils can cause movement over time, which may affect how new additions or structural changes perform.
Before starting a renovation, it’s important to evaluate the condition of your existing foundation. Adding new loads or modifying the structure without understanding current conditions can lead to uneven settling or future issues.
A professional evaluation can identify whether your foundation is stable enough to support your plans. If you have concerns about movement or existing damage, a foundation assessment provides detailed insight into what’s happening and whether any adjustments are needed before construction begins.
Addressing these factors early helps ensure your renovation performs as expected over time.
What Homeowners Should Expect During The Process
Working with a structural engineer during a renovation is designed to make the process clearer and more predictable. Instead of guessing or relying on assumptions, you’ll have a defined plan based on your home’s specific conditions.
The process typically begins with an on-site evaluation where the engineer reviews your existing structure and discusses your goals. From there, they develop engineered plans that outline how to safely complete the renovation.
These plans can then be submitted for permits and used by your contractor during construction. If questions arise during the build, the engineer may also provide clarification or additional guidance to keep everything on track.
Homeowners often find that this step saves time and money in the long run. Clear planning reduces the risk of change orders, delays, or unexpected issues during construction.
If you want to better understand how structural decisions impact renovation projects, exploring our blog articles can provide helpful real-world examples and insights.
Get Expert Help For Your Home Renovation
If you’re looking for a trusted structural engineer for home renovation in DFW, working with an experienced team can help you move forward with confidence. At G. Lamb Engineering, we provide structural design plans, inspections, and practical guidance tailored to homeowners across the Dallas–Fort Worth area.
Whether you’re opening up your floor plan, adding space, or updating an older home, we help ensure your project is built on a solid foundation. Our goal is to give you clear answers and a straightforward path forward so your renovation is done right from the start.