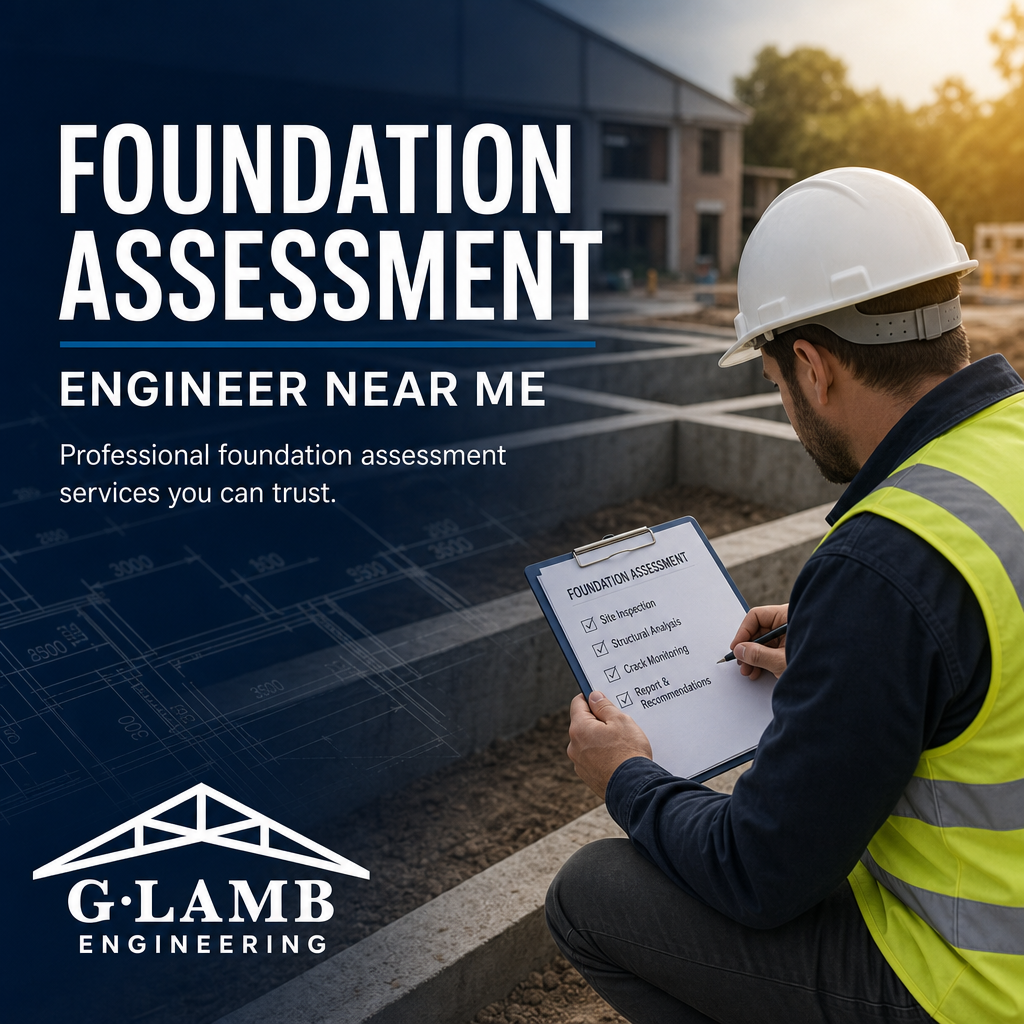
Foundation Assessment Engineer Near Me
Searching for a Foundation Assessment Engineer Near Me because you noticed cracks, sloping floors, sticking doors, or need confidence before buying, remodeling, or planning an addition? G. Lamb Engineering provides impartial residential foundation assessments across Keller, the Dallas-Fort Worth Metroplex, and surrounding North Texas communities.
If you are concerned about foundation movement, the best next step is not guessing, panic-calling repair companies, or starting construction without a professional review. A qualified foundation assessment engineer can evaluate visible conditions, document concerns, explain likely structural implications, and help you decide what information is needed before repairs, renovations, additions, or real estate decisions move forward.
G. Lamb Engineering is an intentionally small residential design and engineering firm that helps homeowners understand foundation concerns in practical terms. Because the firm does not repair foundations, its assessments are focused on observation, documentation, and engineering guidance rather than selling repair work.
Local Foundation Assessment Engineer for North Texas Homes
North Texas homes are commonly affected by expansive clay soils, seasonal moisture changes, drainage patterns, aging construction, and previous remodeling work. These conditions can contribute to foundation movement, drywall cracking, uneven floors, brick separation, or doors and windows that no longer operate properly.
A local foundation assessment engineer understands the conditions commonly seen in Keller, Dallas-Fort Worth, and surrounding communities. That local experience matters because foundation concerns are not evaluated in isolation. Soil behavior, grading, drainage, framing loads, prior repairs, and planned construction all affect how a home should be reviewed.
G. Lamb Engineering provides on-site consultations for homeowners, contractors, real estate professionals, and property owners who need a clearer understanding of what they are seeing. The goal is to help you separate ordinary cosmetic cracking from conditions that may call for additional evaluation, structural planning, or contractor coordination.
Structural Engineer for Foundation Inspection Before Repairs or Remodeling
A structural engineer for foundation inspection can be especially helpful before starting a remodel, removing walls, adding square footage, or hiring a foundation repair contractor. Foundation movement can affect framing alignment, load paths, roof behavior, masonry, and interior finishes. If structural changes are planned, those concerns deserve attention early.
For example, a kitchen remodel with wall removal may require beam design and new load transfer points. If the foundation below those points has signs of movement or distress, the structural plan may need to account for those conditions. Similar concerns apply to second-story loads, garage conversions, room additions, and large openings in existing walls.
G. Lamb Engineering also provides engineered structural plans for foundations, framing, and bracing when a project requires more than a visual consultation. This helps homeowners and contractors avoid relying on assumptions when making structural changes to an existing home.
Signs You May Need a Residential Foundation Evaluation
Not every crack means a serious structural problem, but some patterns deserve professional attention. A residential foundation evaluation can help document what is visible and explain whether the concern appears isolated, cosmetic, active, or connected to broader movement.
Common reasons homeowners request an assessment include:
- Stair-step cracks in brick or masonry
- Interior drywall cracks around doors, windows, or ceilings
- Sloping, uneven, or bouncy floors
- Doors or windows that stick, swing open, or will not latch
- Gaps between trim, cabinets, walls, or flooring
- Cracks in slab floors, garage floors, or exterior flatwork
- Drainage that directs water toward the house
- Concerns raised during a real estate inspection
- Planning a home addition, wall removal, or major renovation
These signs do not automatically mean major repairs are needed. They do mean a trained professional should look at the home in context. G. Lamb Engineering provides impartial observations and practical guidance so you can make informed decisions without unnecessary pressure.
Impartial Foundation Assessments Without Repair Sales Pressure
One of the biggest concerns homeowners have is whether the person evaluating the foundation is also trying to sell a repair. G. Lamb Engineering does not repair foundations, which allows the assessment to stay focused on engineering observations and project guidance.
An impartial evaluation can be useful before contacting repair contractors, after receiving repair proposals, during a real estate transaction, or before making renovation decisions. The engineer can review visible symptoms, discuss possible contributing factors, and help identify whether additional survey data, repair design, drainage correction, or contractor input may be appropriate.
This approach is valuable because foundation repair is not one-size-fits-all. Some homes may need further monitoring. Some may need drainage improvements. Some may need repair design or contractor evaluation. The assessment helps bring clarity before money is spent in the wrong place.
Foundation Concerns During Home Additions and Renovation Planning
Foundation issues become especially important when you are planning a renovation or addition. Adding new rooms, changing rooflines, removing load-bearing walls, or altering framing can change how loads move through the structure. Existing foundation conditions should be understood before those changes are designed.
G. Lamb Engineering helps with residential renovation plans, home addition design, architectural drawing sets, and engineered structural plans. When foundation concerns are part of the project, they can be reviewed alongside design goals, framing needs, permitting requirements, and construction sequencing.
This integrated approach is helpful for homeowners who do not want to manage separate conversations between designers, engineers, contractors, and city reviewers without a clear plan. A foundation concern may affect layout, beam sizing, pier placement, bracing, drainage planning, or inspection documentation.
Foundation Certification Letters and Mid-Construction Inspections
Some projects require engineering documentation beyond an initial consultation. Depending on the situation, a homeowner, contractor, municipality, lender, or buyer may request a foundation certification letter, structural observation letter, or engineering documentation related to completed or ongoing work.
G. Lamb Engineering can provide mid-construction inspections and certification letters when appropriate based on the scope of work and observable conditions. These services are often helpful when construction has uncovered unexpected framing, foundation, or load-bearing conditions that were not visible before demolition began.
A professional inspection during construction can help reduce confusion before walls are closed, finishes are installed, or inspections are scheduled. It also gives contractors clearer direction when structural questions come up in the field.
Permit-Ready Plans for Foundation, Framing, and Structural Changes
Many residential projects in North Texas require permit-ready plan sets, especially when the work includes structural changes, additions, garages, covered patios, wall removals, or foundation work. Cities may ask for architectural drawings, engineered details, framing plans, or structural notes before approving a project for review.
G. Lamb Engineering prepares architectural drawing sets formatted for municipal permitting, along with engineered structural plans when required. While no designer or engineer can promise permit approval, properly prepared plans can reduce avoidable delays, clarify the proposed scope, and give reviewers and contractors the information they need.
For homeowners, this can make the process feel less overwhelming. Instead of trying to determine which drawings, notes, and details are needed, you can work with a firm that regularly helps residential clients organize projects for municipal review and contractor coordination.
What Homeowners Care About Before Work Begins
Most homeowners want the same things before investing in repairs or construction: clarity, safety, realistic expectations, and fewer costly surprises. A residential engineering consultation can help answer practical questions before decisions become expensive.
You may need to know whether foundation movement could affect a planned addition, whether a wall removal requires beam design, whether drainage conditions are contributing to movement, or whether a contractor’s proposed repair should be reviewed before signing an agreement. You may also need guidance on permitting requirements, construction planning, inspection timing, and documentation.
G. Lamb Engineering helps homeowners slow the process down just enough to make better decisions. That does not mean making the project complicated. It means identifying the structural issues, design needs, foundation concerns, and permitting steps early so contractors can price the work more accurately and homeowners can move forward with fewer unknowns.
When You Need a Foundation Assessment Engineer Near You
When you need a Foundation Assessment Engineer Near Me, G. Lamb Engineering provides practical, impartial guidance for homeowners across Keller, Dallas-Fort Worth, and nearby North Texas communities. Whether you are seeing cracks, planning a renovation, preparing for a home addition, reviewing a real estate concern, or coordinating with a contractor, an engineering assessment can help you understand the next right step.
G. Lamb Engineering supports residential projects with on-site consultations, foundation assessments, architectural design plans, engineered structural plans, wall removal beam design, mid-construction inspections, certification letters, and municipal permitting plan sets.
Your home project does not have to feel confusing from the start. With the right engineering and design guidance, you can better understand foundation conditions, plan structural changes responsibly, and move forward with confidence. Contact G. Lamb Engineering to schedule a consultation and get clear direction before repairs, remodeling, or construction begins.