
Home
/
Services
/
Load-Bearing Wall Removal
Load-Bearing Wall Removal in Dallas–Fort Worth
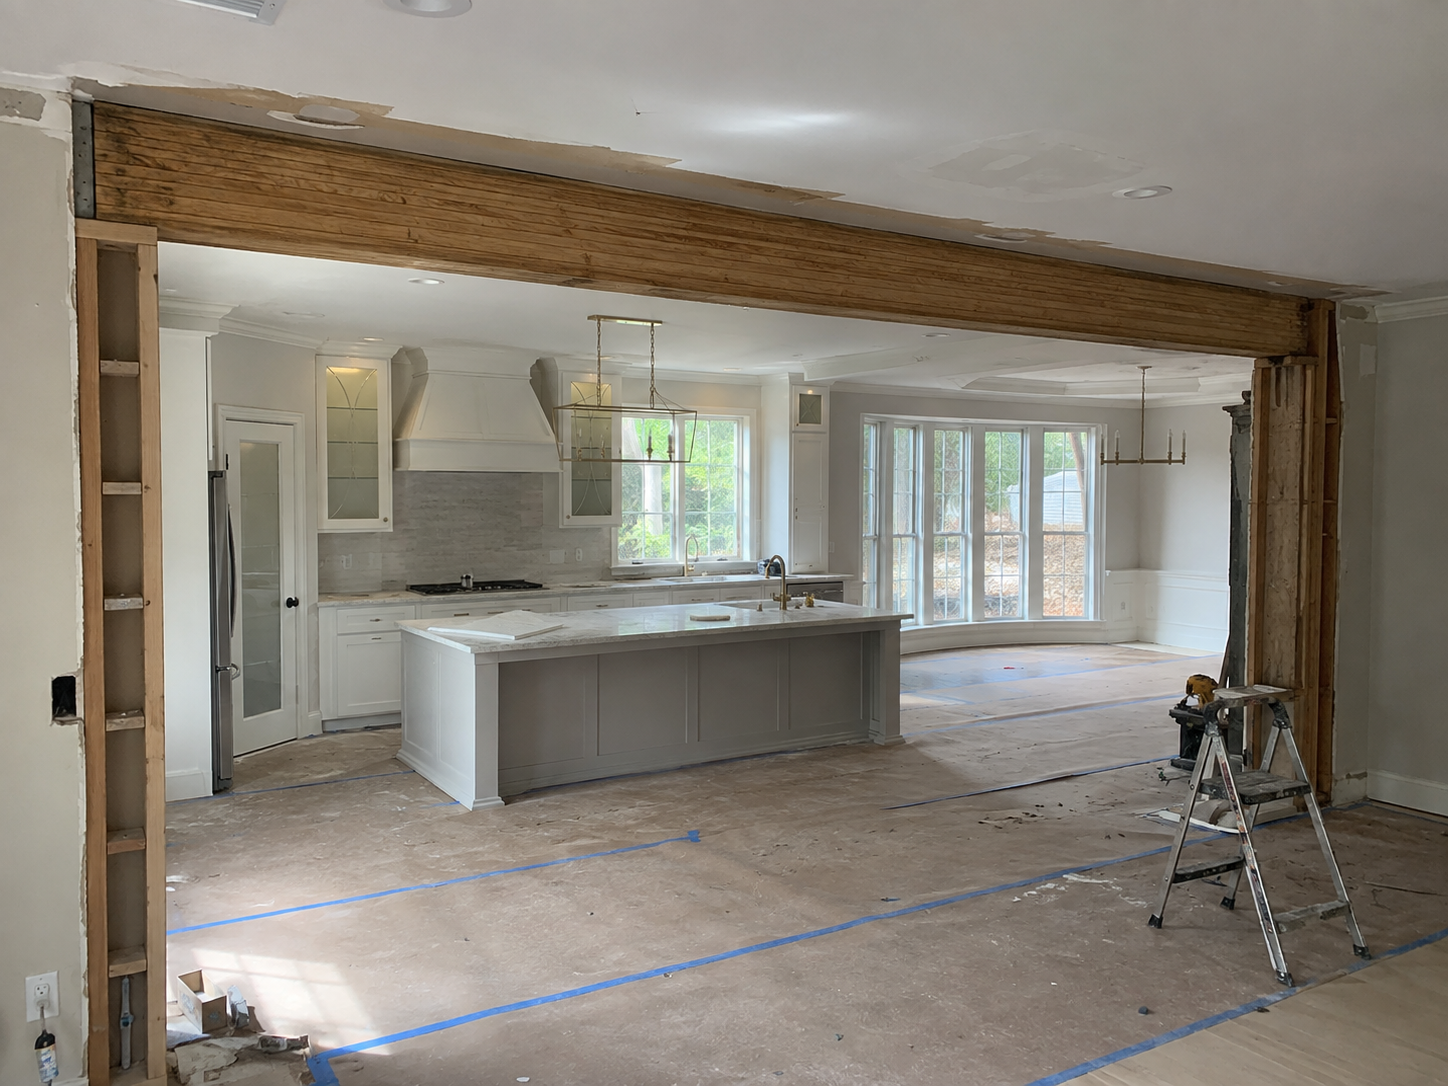
If you want a wall gone and someone has said the word "load-bearing," what you need is a beam size and a sealed plan. We determine what the wall is carrying, size the header or beam and its supports down to the foundation, and issue an Engineered Beam Installation Plan your contractor can bid from and your city will accept.
Signs
Signs you need a foundation inspection
Scope
What we actually do
Specifically, and in this order.
01
Determine what the wall carries
We look above the wall: joist direction, truss bearing, ridge location, point loads from posts or HVAC platforms, and anything stacked from a second floor. Some walls people are certain are structural are not, and we'll tell you that too.
02
Size the beam
Tributary loads, span, deflection limits, and available depth decide the member. We'll specify an LVL, a glulam, or a steel W-section, and we'll tell you what each one costs you in ceiling height so you can make the trade-off with real numbers.
03
Follow the load to the ground
The beam is the easy part. We size the posts, the bearing at each end, the header transfer, and check whether the slab or the footing beneath needs a pad. This is where most non-engineered wall removals go wrong.
04
Draw temporary shoring
The plan shows how to hold the structure up while the wall is out — shoring locations and sequence. This is what keeps a Tuesday demo from becoming a sagging ceiling on Thursday.
Deliverable
What you receive
One plan, three comparable bids
Because every contractor is pricing the same drawn scope — same beam, same connections, same shoring — the bids you get back are actually comparable. Clients routinely find the plan pays for itself in bid spread alone.
Deliverable
Sealed Engineered Beam Installation Plan (typically 1–2 sheets)
Contents
Beam size and species, post and bearing details, connection hardware, shoring sequence
Details
Section details at each bearing point and any required footing pad
Use
Bid-ready for contractors and formatted for municipal permit submittal
Support
One round of contractor questions answered by the engineer of record
Send photos, get a straight answer
Most homeowners find out in one phone call whether they need a site visit. Calls returned within one business day.
Fees & timeline
What it costs and how long it takes
Ranges, not quotes — the real number depends on the house. We'll give you a fixed fee before we schedule.
Fixed fee quoted up front
No charge for the phone call
Single opening
$650 – $1,100 for one beam with standard bearing
Multiple openings
$1,100 – $2,400 depending on count and load complexity
Site visit
Usually within 3–5 business days
Plan delivery
3–5 business days after the visit · rush available
Revisions
Minor field revisions during construction included
Fees & timeline
What it costs and how long it takes
Sometimes we can tell you it's likely, but not definitively. Truss direction and point loads have to be verified on site or in the attic. Send photos and we'll tell you honestly whether a visit is warranted.
Three to five business days after the site visit for a typical single opening. If you're on a demo schedule, say so when you call and we'll work to it.
Not necessarily. If there's depth to work with we can often specify a flush beam that hides in the framing. If the load or span forces a dropped beam, we'll tell you before you commit to the design.
Most DFW municipalities require sealed drawings to permit removal of a load-bearing wall. Our plan set is formatted for submittal, which is usually the difference between a same-week permit and a rejection.
Span tables cover uniform loads in simple conditions. They don't cover point loads, transfers, or bearing at the foundation, and a permit desk won't accept a table page as engineering.
Then you get that in writing and you've spent a site-visit fee instead of a beam. That's a good outcome, and it happens more often than people expect.
Ready to get load-bearing wall removal handled?
Tell us the address and what you're seeing. We'll quote a fixed fee and give you a date — usually within one business day.