
Home
/
Services
/
Foundation Repair
Engineered Foundation Repair Plans for DFW Homes
Once an evaluation shows real movement, the next question is what to actually do about it. We design the repair: pier type, spacing, depth criteria, load per pier, and the sequence — sealed and specific enough that three contractors bid the same scope and the city issues the permit.
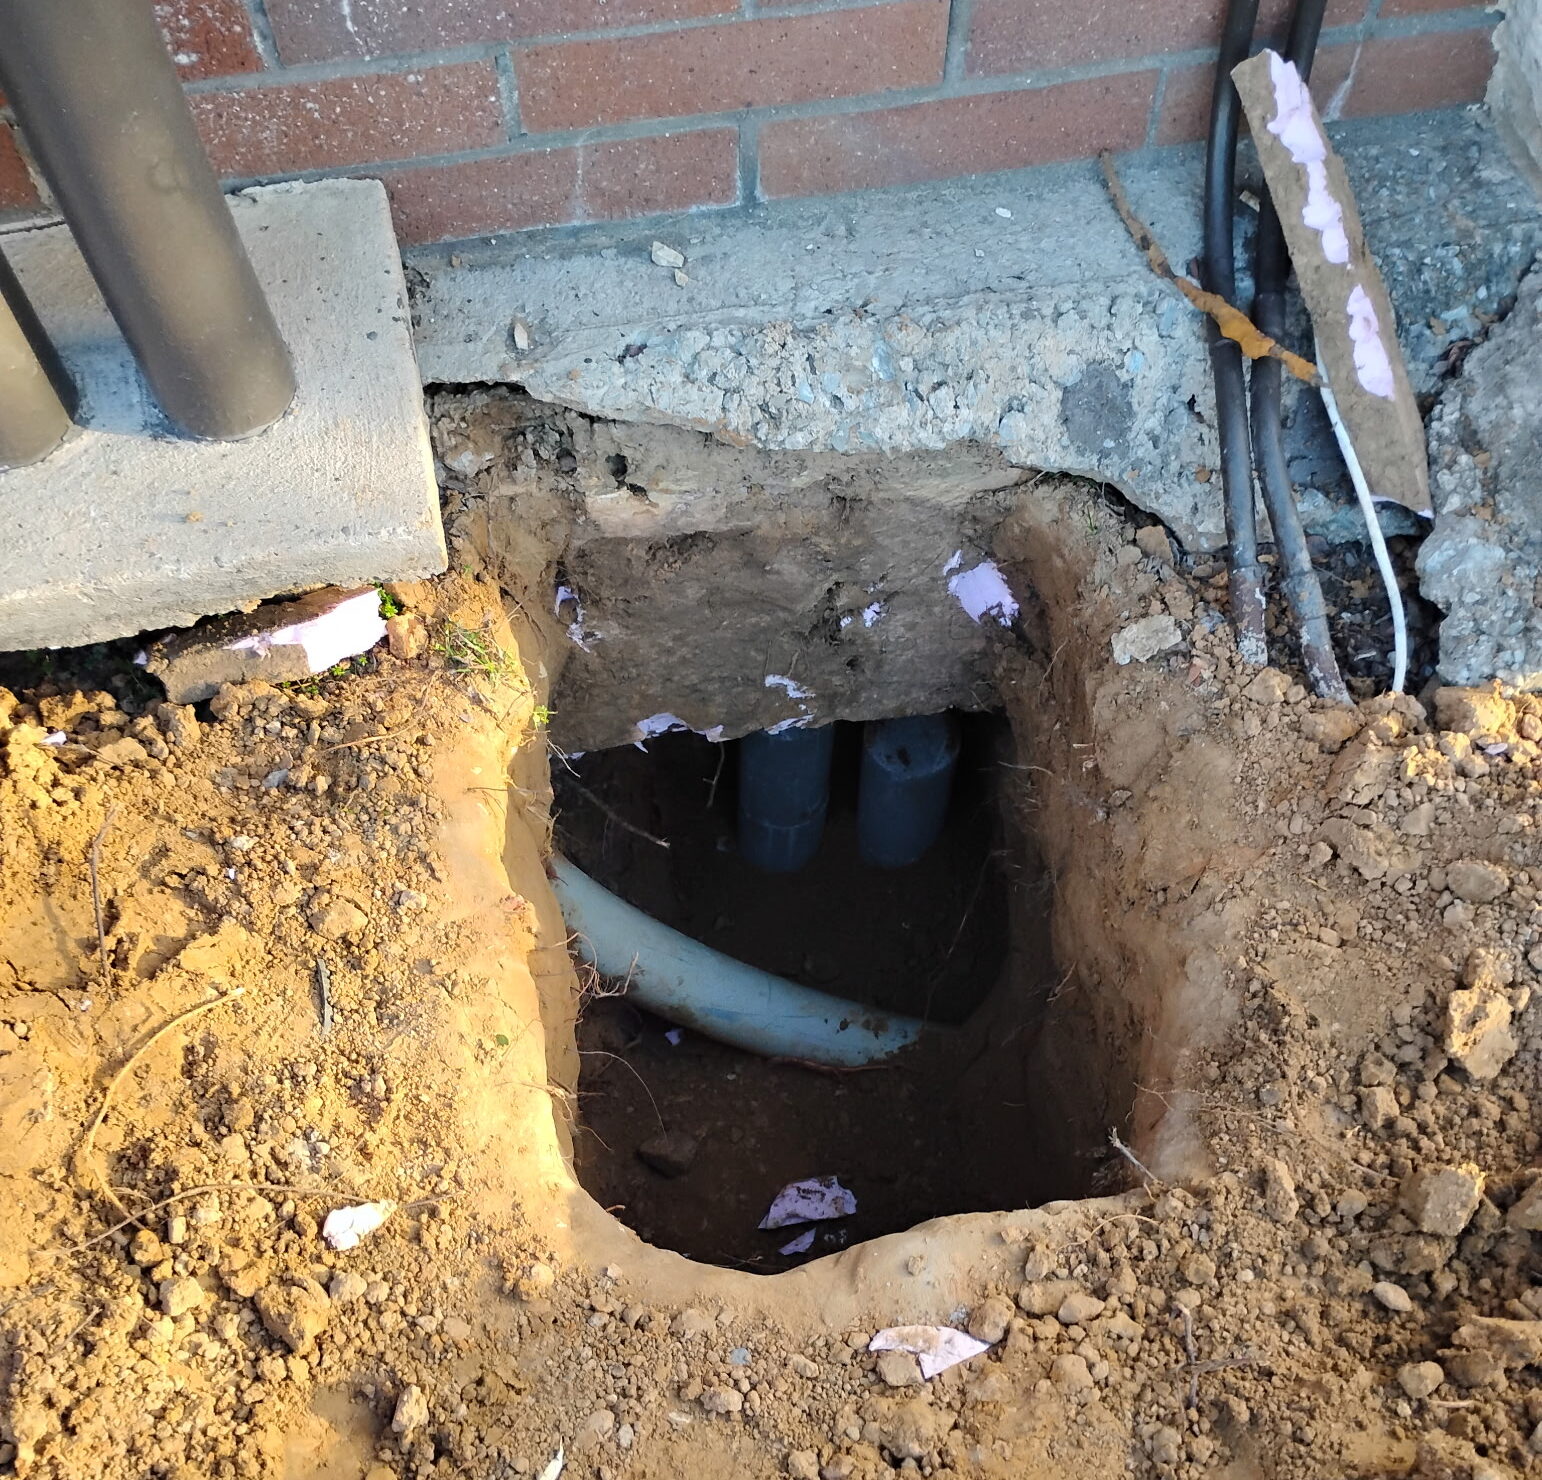
Signs
Signs you need foundation repair
Scope
What we actually do
Specifically, and in this order.
01
Design the repair scope
Which portion of the perimeter or interior actually needs support, and which doesn't. Repair companies routinely propose piering the whole house; an engineered plan supports what the survey shows is moving and leaves the rest alone.
02
Specify the pier system
Drilled and belled concrete, pressed concrete cylinder, or steel pipe — each behaves differently in expansive clay and at different depths. We specify the system, the load each pier must carry, and the depth criteria for reaching competent bearing.
03
Lay out and detail the plan
Pier locations dimensioned on a plan, spacing, expected lift and where lifting is intentionally not attempted, plus drainage and tree-root corrections that are often a real part of the fix.
04
Review the installed work
Optional but recommended: we observe installation, check depths and loads against the design, and issue a completion letter. That letter is what a future buyer, lender, or warranty claim will ask for.
Deliverable
What you receive
We design the repair — we don't perform it
G. Lamb Engineering does no construction and accepts no referral fees from repair contractors. You hire the installer; we design what they build and, if you want, verify that they built it.
Deliverable
Sealed engineered repair plan with dimensioned pier layout
Specification
Pier type, load per pier, depth criteria, and installation sequence
Site work
Drainage, grading, and tree-root recommendations where they contribute
Use
Contractor bidding and municipal permit submittal
Optional
Installation observation and a sealed completion letter
For homebuyers
One plan, three comparable bids
The most expensive way to buy foundation repair is from a free inspection, because the scope and the price are set by the same party. With an engineered plan every contractor bids the same pier count, the same depths, and the same loads — and clients routinely find the plan pays for itself in the bid spread alone, before the engineering value is counted at all.
He told us the slab was fine and we didn't need the $18,000 of piers the repair company quoted. Then he wrote it down and sealed it so the buyer's agent had to accept it.
Marissa T.
Colleyville · pre-purchase evaluation
Send photos, get a straight answer
Most homeowners find out in one phone call whether they need a site visit. Calls returned within one business day.
Fees & timeline
What it costs and how long it takes
Ranges, not quotes — the real number depends on the house. We'll give you a fixed fee before we schedule.
Fixed fee quoted up front
No charge for the phone call
Repair plan
$700 – $1,600 depending on pier count and access
With prior evaluation
Reduced when we performed the original inspection
Installation observation
$450 – $900 including the completion letter
Turnaround
5–7 business days after the evaluation
Permit support
Plan-review comment responses included
FAQ
Questions we get asked every week
No. We design the repair and, if you'd like, observe the installation and issue a completion letter. You choose and hire the contractor.
Yes — a repair plan has to be based on measured elevations. If we performed the inspection, the repair plan is quoted at a reduced fee.
It depends on your soil profile, depth to competent bearing, and access. Drilled piers are generally the most reliable in this area and the most expensive; we'll explain the trade-off for your house rather than defaulting to one.
Usually not entirely, and attempting it can do damage. The goal is stabilisation and a reasonable recovery of elevation. We'll tell you what to expect before work starts rather than after.
Most DFW cities require a permit and engineered drawings for underpinning. Our plan is sealed and formatted for submittal so the contractor isn't stuck at the counter.
In our experience yes, particularly if you may sell. It documents that a licensed engineer verified depths and loads, and it answers the question every future buyer's agent will ask.
Ready to get your foundation repair handled?
Tell us the address and what you're seeing. We'll quote a fixed fee and give you a date — usually within one business day.