Structural Engineer Consultation Home Renovation
Planning a remodel and wondering if a structural engineer consultation home renovation can help you avoid costly surprises, permit delays, or unsafe structural changes? G. Lamb Engineering helps homeowners in Keller, Dallas-Fort Worth, and surrounding North Texas communities plan renovations, additions, wall removals, foundation reviews, and permit-ready design projects with clear architectural and structural guidance.
A structural engineer consultation for a home renovation gives you practical answers before construction begins. Whether you are opening a kitchen wall, adding square footage, evaluating foundation movement, or preparing drawings for your city permit, an experienced residential engineer can identify structural concerns, explain design options, and help you understand what your contractor may need to build the project correctly.
Structural engineer consultation for home renovation planning
A structural engineer consultation home renovation appointment is often the first smart step when a project involves framing, foundations, load-bearing walls, roof changes, floor systems, or new openings. Many homeowners begin with a general idea, such as “open up the kitchen,” “add a bedroom,” or “convert this space,” but they are unsure what is structurally possible or what drawings may be required.
During an on-site consultation, G. Lamb Engineering reviews the existing home conditions, discusses your goals, and looks for construction challenges that may affect the design. This can include attic framing, wall layout, slab or pier-and-beam conditions, visible distress, drainage concerns, and how the renovation may affect the rest of the home.
The goal is to make the project easier to understand. Instead of guessing whether a wall is load-bearing or relying on incomplete information, homeowners get professional direction before spending money on demolition, materials, or permit submittals.
Load-bearing wall removal and beam design for remodeling projects
Wall removal is one of the most common reasons homeowners call a residential structural engineer. Open-concept kitchens, larger living rooms, and improved sightlines can change the way a home feels, but removing a wall without proper review can create serious framing problems.
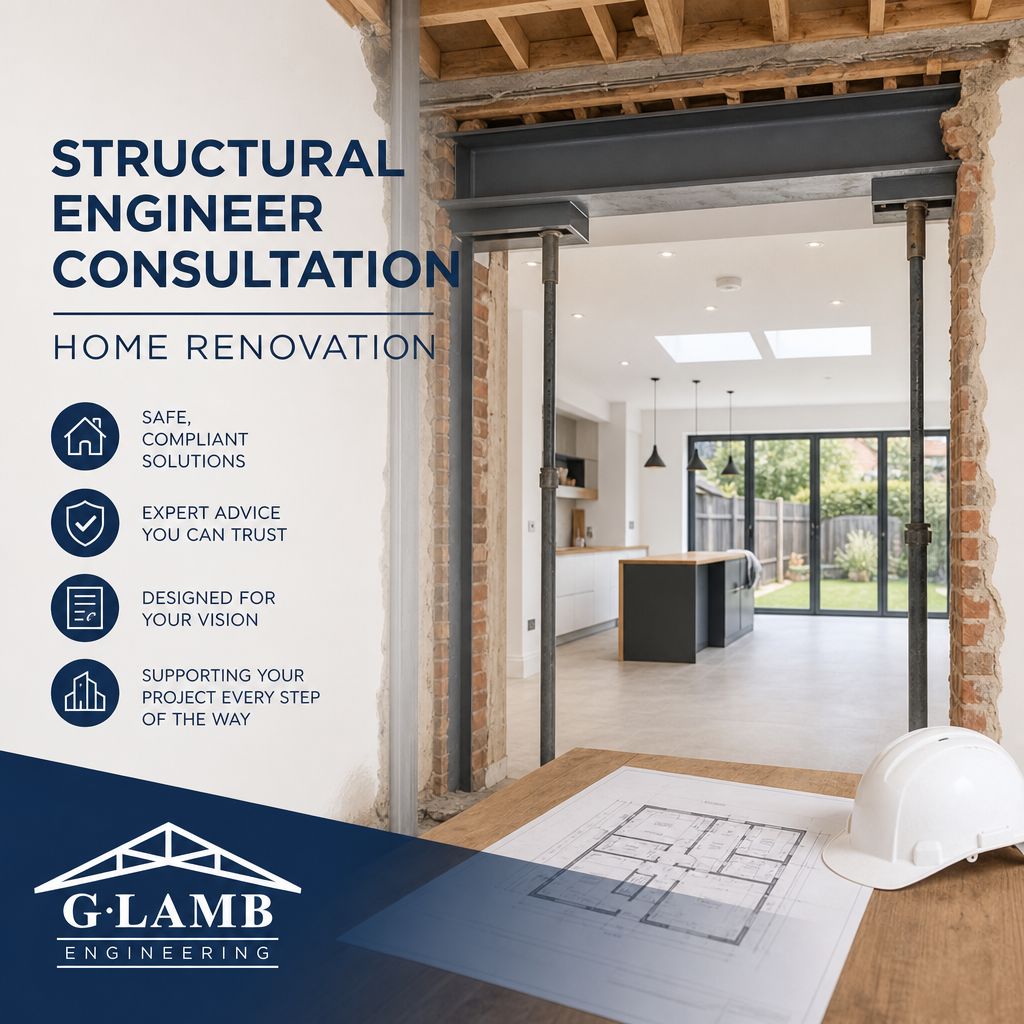
G. Lamb Engineering provides wall removal beam design for remodeling projects when structural support is needed. This may include sizing a beam, reviewing bearing points, checking the load path, and determining whether posts, footings, headers, or framing connections are needed. Not every wall can be removed in the same way, and some projects require creative design solutions to balance appearance, budget, and structural performance.
A consultation can also help homeowners compare options. For example, a flush beam may require more ceiling work, while a dropped beam may be simpler to build. Understanding these tradeoffs early helps homeowners coordinate better with contractors and avoid redesign during construction.
Engineered structural plans for framing, foundations, and bracing
Renovations that affect the structure of a home often require engineered structural plans. These plans give contractors and municipalities the details needed to understand how loads are supported, transferred, and connected. They may include beam schedules, framing notes, foundation details, bracing requirements, connection specifications, or repair-related recommendations based on observed conditions.
Structural plans are especially important for additions, second-story modifications, garage conversions, large openings, patio covers, roof changes, and foundation-related work. Even when a homeowner has a clear design idea, the structure must be able to support the proposed changes safely.
G. Lamb Engineering focuses on residential projects, which means the design process is practical and construction-minded. The plans are developed to help homeowners, contractors, and permitting offices communicate from the same set of information.
Architectural drawing sets for municipal permitting
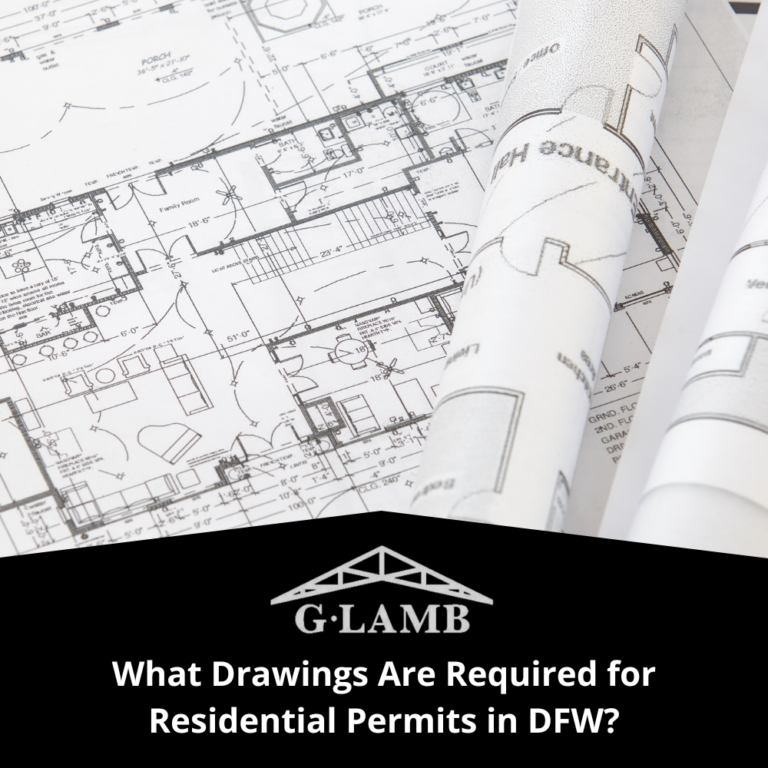
Many renovation and addition projects need more than structural calculations. Cities often require architectural drawings that show the proposed layout, dimensions, building areas, elevations, code-related notes, and construction scope. G. Lamb Engineering prepares architectural drawing sets formatted for municipal permitting, helping homeowners move from an idea to a plan set that can be reviewed by the local building department.
These municipal permitting plan sets may be needed for additions, garage conversions, major interior remodels, covered patios, structural wall removals, and projects that change the home’s footprint. Requirements vary by city, and North Texas municipalities can ask for different plan details depending on the project type.
Permit-ready does not mean a city will skip its review process. It means the drawings are organized to support that process and give reviewers the information typically needed to evaluate the project. This helps reduce confusion and gives contractors clearer direction once work begins.
Foundation assessments from an impartial residential engineer
Foundation movement is a major concern for many North Texas homeowners. Cracks in drywall, sticking doors, sloping floors, brick separation, or gaps around windows may raise questions about whether a foundation issue exists. Since G. Lamb Engineering does not repair foundations, homeowners receive an impartial engineering perspective rather than a repair sales recommendation.
A foundation assessment may include visual observations, discussion of symptoms, review of drainage conditions, and practical guidance about next steps. In some cases, monitoring may be appropriate. In other situations, additional investigation, survey data, drainage correction, plumbing evaluation, or repair design may be recommended.
This independent viewpoint is valuable for homeowners, real estate professionals, and property owners who need clarity before buying, selling, remodeling, or investing in repairs. It helps separate cosmetic concerns from structural indicators that deserve closer attention.
Home addition design and renovation plans for North Texas homes
Adding square footage can be one of the most rewarding residential projects, but it also involves many decisions. A home addition design must account for the existing foundation, rooflines, drainage, room layout, framing transitions, setbacks, lot coverage, and city requirements. Without coordinated planning, additions can become complicated quickly.
G. Lamb Engineering helps homeowners develop residential renovation plans that connect architectural design with structural engineering. This is especially helpful when an addition ties into an older home, changes the roof shape, or requires new foundation elements. The design should look workable on paper and make sense in the field.
A well-prepared plan set helps contractors price the work more accurately, helps homeowners understand the scope, and supports the municipal review process. It also gives the project a stronger starting point before excavation, framing, or demolition begins.
On-site consultations before remodeling or buying a property
An on-site consultation can be useful even before full design drawings are created. Homeowners often need a professional opinion to determine whether their idea is realistic, what issues may affect cost, and what type of drawings or permits may be required.
Common consultation topics include:
- Identifying potentially load-bearing walls
- Reviewing cracks, settlement signs, or foundation concerns
- Discussing addition feasibility and layout challenges
- Looking at attic framing before ceiling or wall changes
- Reviewing contractor questions during planning
- Determining whether structural plans may be needed
- Discussing possible permit documentation
This early guidance can prevent wasted design time and reduce the chance of unexpected structural changes after work has already started.
Mid-construction inspections and certification letters
Renovation projects do not always go exactly as planned. Once walls are opened, hidden conditions may appear, such as cut framing, undersized headers, foundation irregularities, old repairs, or differences between existing construction and original assumptions. Mid-construction inspections help address these issues before they become larger problems.
G. Lamb Engineering provides construction-phase support when homeowners or contractors need engineering review during a project. This may include observing installed framing, reviewing beam placement, checking structural modifications, or preparing certification letters when appropriate based on the observed work.
These services help keep communication clear among homeowners, contractors, and municipal inspectors. They also provide documentation when an engineering opinion is needed to support the next stage of construction.
Project clarity, permitting requirements, and structural safety before work begins
Most homeowners are concerned about the same core issues: Is the project safe? What will the city require? Can the contractor build it from the drawings? Are there foundation concerns? How long will planning take? What expensive mistakes can be avoided before demolition starts?
A structural engineer consultation helps answer these questions with practical guidance. It can clarify whether architectural plans, structural drawings, contractor input, or municipal permits are likely needed. It can also identify conditions that may affect budget, such as foundation movement, drainage concerns, unusual framing, limited bearing locations, or difficult roof transitions.
Clear planning does not remove every construction challenge, but it gives the project a better path forward. Homeowners can compare options, communicate more confidently with contractors, prepare for permitting requirements, and make decisions with fewer assumptions. That clarity is often the difference between a renovation that feels manageable and one that becomes stressful too late in the process.
When you need structural engineering support for a home renovation
When you need residential design or engineering help for a remodel, addition, wall removal, foundation concern, or permit-ready plan set, G. Lamb Engineering provides practical support from early consultation through construction-phase questions. The firm is intentionally small, focused on residential projects, and experienced with the types of homes, soil conditions, framing methods, and permitting needs common across Keller and the Dallas-Fort Worth Metroplex.
From on-site consultations and architectural drawing sets to engineered structural plans, beam design, foundation assessments, mid-construction inspections, and certification letters, G. Lamb Engineering helps homeowners understand what their project needs before work begins. If your renovation involves structural changes, city permits, or questions about the existing condition of your home, scheduling a consultation is a smart first step toward a clearer, safer, and better-planned project.