
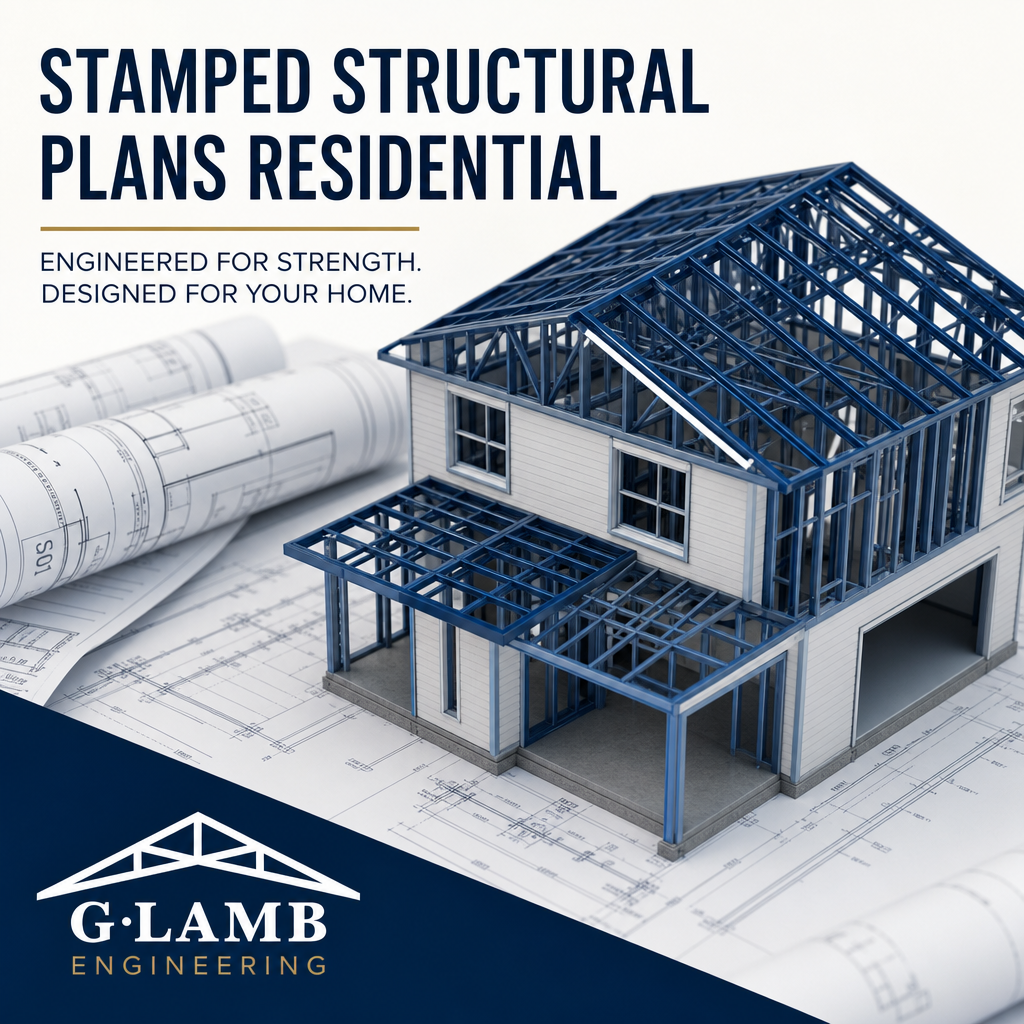
Stamped Structural Plans Residential
Do you need Stamped Structural Plans Residential documents to remodel, remove a wall, add space, repair framing, or submit a permit-ready plan set with confidence?
Stamped structural plans are often required when a residential project affects load-bearing walls, beams, foundations, roof framing, bracing, or other structural components. For homeowners in Keller, Dallas-Fort Worth, and surrounding North Texas communities, G. Lamb Engineering helps make that process clearer by combining architectural design, structural engineering, and practical permitting knowledge into one focused residential service.
Stamped structural plans for residential remodeling projects
Stamped structural plans are engineered drawings reviewed and signed by a licensed professional engineer. These plans communicate how structural components should be built, supported, connected, or modified. For remodeling projects, they often become a key part of the municipal permitting package and contractor construction process.
A homeowner may need stamped drawings for a kitchen remodel, open-concept conversion, garage conversion, second-story modification, patio enclosure, or interior wall removal. Even when a project looks simple, structural loads may transfer through walls, beams, headers, floor systems, roof framing, or foundations in ways that are not obvious during early planning.
G. Lamb Engineering works with homeowners, contractors, and property owners to evaluate the existing structure, determine what documentation is needed, and prepare engineered structural plans that align with the proposed renovation. The goal is to reduce uncertainty before construction begins, not after framing has already been removed.
Residential structural engineering for wall removal and beam design
Wall removal is one of the most common reasons homeowners request stamped structural drawings. Open layouts are popular, but not every wall can be removed without structural planning. Some walls carry roof loads, ceiling loads, second-floor loads, lateral bracing, or point loads from beams above.
For a wall removal project, G. Lamb Engineering may review attic framing, ceiling joists, roof structure, foundation conditions, wall locations, and load paths. When appropriate, the structural plan may include a new beam, post locations, bearing details, footing notes, connection requirements, and framing specifications.
This is where wall removal beam design becomes especially important. A properly sized beam is only one part of the solution. The load must transfer safely from the beam to posts, from posts to the foundation or supporting structure, and through the home without creating new stress points. A stamped plan gives your contractor a clearer path for construction and gives the municipality a more complete document for review.
Permit-ready structural drawings for home additions
Home additions usually require more coordination than interior remodeling because they affect the footprint, foundation, rooflines, framing, drainage considerations, energy-related details, and municipal setbacks. A stamped structural plan may be needed along with architectural drawings to show how the new space connects to the existing home.
G. Lamb Engineering helps prepare municipal permitting plan sets for residential additions, including foundation details, framing notes, roof framing, wall bracing, beam sizing, and structural connections when required. These documents help homeowners move from concept to a buildable plan with fewer unknowns.
A typical home addition may involve:
- Existing condition review and project feasibility discussion
- Architectural floor plan and exterior layout coordination
- Foundation and framing design for the added space
- Structural connection details between old and new construction
- Permit-formatted drawings for municipal review
- Contractor coordination before and during construction
Every city has its own review process, and requirements can vary across North Texas. While no engineering firm can promise permit approval, a well-prepared plan set can reduce confusion and help your project move through review more smoothly.
Foundation assessments and structural concerns before renovation
Foundation movement is common across many parts of the Dallas-Fort Worth area due to expansive clay soils, drainage patterns, tree roots, seasonal moisture changes, and age of construction. Before remodeling or adding space, it is wise to understand whether visible cracks, sloped floors, sticking doors, or brick separation may affect the project.
G. Lamb Engineering provides foundation assessments from an impartial engineering perspective because the firm does not repair foundations. That matters for homeowners who want professional guidance without sales pressure tied to repair work. The goal is to observe conditions, identify concerns, and explain whether additional investigation, monitoring, repair design, or contractor input may be needed.
Foundation concerns can affect structural plans in several ways. A home addition may need a new foundation system designed to work with the existing structure. A wall removal may create new point loads that need adequate support below. A remodel may expose framing or slab issues that should be addressed before finishes are installed. Looking at these concerns early can help prevent expensive surprises later.
Stamped plans that help homeowners avoid costly construction mistakes
Most homeowners care about the same core issues: clear scope, safe construction, reasonable timelines, permit expectations, contractor coordination, and avoiding expensive rework. Stamped structural plans support those priorities by turning general ideas into specific construction information.
Without structural drawings, contractors may have to make assumptions in the field. Those assumptions can lead to delays, change orders, failed inspections, or work that needs to be opened back up for review. A stamped plan does not remove the need for municipal review, qualified contractors, or inspections, but it does give everyone a stronger starting point.
Project clarity is especially valuable when multiple parties are involved. Homeowners may be working with a general contractor, framing crew, foundation contractor, city reviewer, architect, designer, lender, or real estate professional. G. Lamb Engineering helps connect the architectural intent with structural requirements so the project is easier to price, permit, schedule, and build.
When you need stamped residential structural plans in North Texas
When you need stamped residential structural plans for a remodel, wall removal, addition, foundation concern, or permit submittal, G. Lamb Engineering can help you understand what your project requires before work begins. The firm is intentionally small, residential-focused, and built around practical guidance for real homes, real budgets, and real construction challenges.
Services may include on-site consultations, architectural design plans, engineered framing plans, beam design, foundation evaluations, mid-construction inspections, certification letters, and permit-ready drawing sets. Whether you are opening a kitchen, adding square footage, correcting framing concerns, or responding to a city review comment, having the right structural documentation can make the process more manageable.
G. Lamb Engineering serves Keller, the Dallas-Fort Worth Metroplex, and surrounding North Texas communities. If your project involves structural changes, permitting questions, or uncertainty about what your home can support, scheduling a consultation is a smart first step toward a safer, clearer renovation plan.