Hire Structural Engineer Dallas
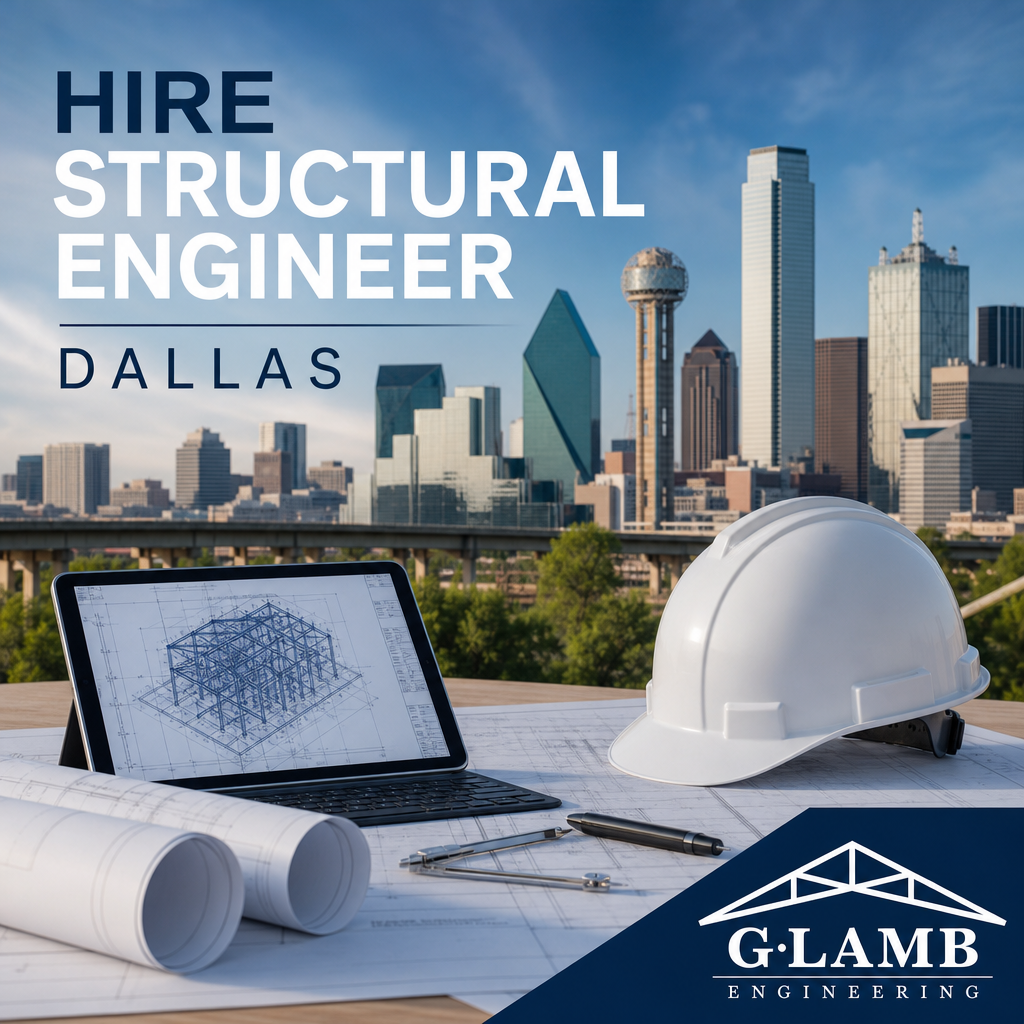
Need to Hire Structural Engineer Dallas for a renovation, wall removal, addition, foundation concern, or permit-ready plan set before construction begins? G. Lamb Engineering helps homeowners plan residential projects with practical structural guidance, architectural design, and engineered plans for Dallas-Fort Worth homes.
Hiring a structural engineer in Dallas is often the right step when a project affects framing, foundations, load-bearing walls, roof supports, beams, bracing, or municipal permit requirements. Many homeowners start with a contractor or design idea, then realize they need technical plans, structural calculations, or an impartial assessment before moving forward. G. Lamb Engineering helps make that process clearer by combining residential engineering, architectural drawing support, on-site consultations, and permit-ready plan preparation for renovation and addition projects across Dallas, Keller, and the surrounding North Texas area.
Hire Structural Engineer Dallas for Load-Bearing Wall Removal and Beam Design
One of the most common reasons homeowners search for Hire Structural Engineer Dallas is a planned wall removal. Open-concept kitchens, larger living rooms, and improved sightlines can change the feel of a home, but removing a wall without understanding how loads transfer through the structure can create serious problems. Some walls carry roof loads, ceiling joists, second-floor loads, or bracing forces that are not obvious from appearance alone.
G. Lamb Engineering provides on-site consultations and structural review for remodeling projects where a wall may be load-bearing. If removal is feasible, the project may require wall removal beam design, post sizing, bearing verification, framing details, and connection notes. These details help contractors understand what must be built and help homeowners avoid guesswork during demolition.
Not every wall can be removed in the exact way a homeowner first imagines. That does not mean the project is off the table. It means the design needs to account for the structure, existing framing, foundation conditions, and practical construction methods.
Residential Structural Engineering for Dallas Renovation Projects
Renovations often begin with ideas: move the kitchen, open a living space, add larger doors, convert a garage, rework a roofline, or change interior layouts. Once the project affects structural elements, residential structural engineering becomes an important part of planning. A structural engineer can identify framing impacts, load paths, foundation considerations, bracing needs, and areas where construction details are needed.
G. Lamb Engineering works with homeowners, contractors, and real estate professionals on residential renovation plans that connect design intent with buildable structural details. This can include engineered structural plans for foundations, framing, beams, headers, roof modifications, and lateral bracing.
For homeowners, the benefit is clarity. Instead of relying on assumptions, the project has a documented plan that can be reviewed, priced, permitted when required, and built with fewer surprises.
Engineered Structural Plans for Additions, Foundations, and Framing
Home additions require careful coordination between the existing home and the new construction. A bedroom addition, expanded kitchen, second-story addition, covered patio conversion, or garage expansion may involve new foundations, roof framing, wall framing, drainage concerns, and load transfer between old and new structures.
G. Lamb Engineering prepares engineered structural plans for residential additions and renovation work throughout the Dallas-Fort Worth Metroplex. These plans may include foundation details, beam and header sizing, framing sections, structural notes, bracing requirements, and connection details that support the architectural layout.
Structural planning is especially important in North Texas because many homes are affected by expansive clay soils, foundation movement, prior repairs, drainage patterns, and aging framing systems. Engineering review helps homeowners understand how the proposed work fits the existing structure before major construction decisions are made.
Architectural Design Plans and Municipal Permitting Plan Sets in Dallas-Fort Worth
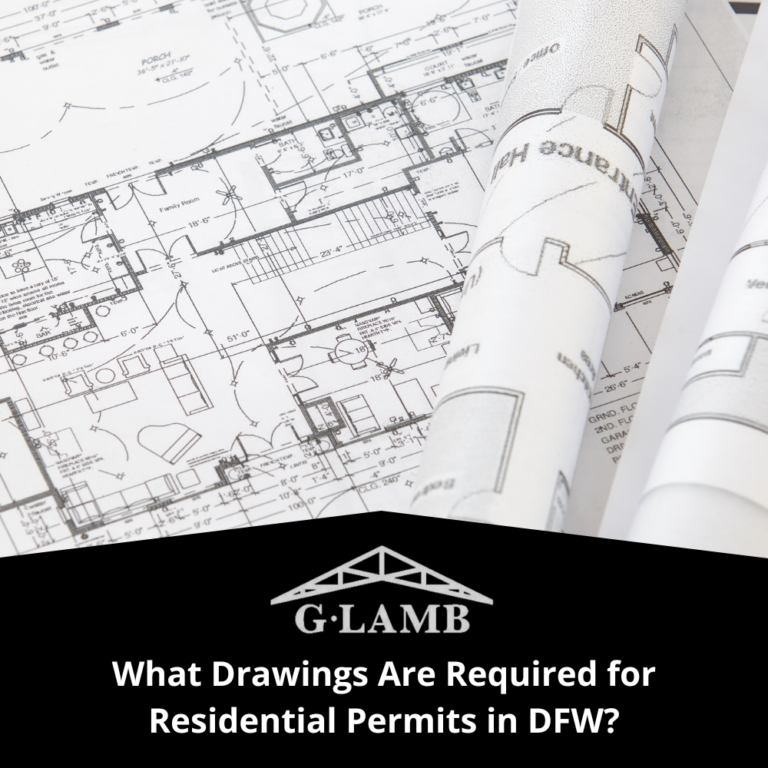
Many residential projects need more than a sketch or contractor estimate. Cities often require drawings that clearly describe the scope of work, floor plans, elevations, structural details, code-related information, and project notes. G. Lamb Engineering helps homeowners prepare architectural design plans and municipal permitting plan sets formatted for residential permit submittals.
A permit-ready plan set may include the information needed for city review, contractor pricing, and construction coordination. While each municipality has its own process and review standards, a complete and organized drawing package can reduce confusion and help keep the project moving more smoothly.
Common projects that may need architectural and engineering plans include:
- Home additions and footprint expansions
- Interior remodels involving structural changes
- Load-bearing wall removal projects
- Garage conversions and patio enclosures
- Foundation repair documentation or structural modifications
- Roof framing changes and new openings
- Permit drawings requested by a city or contractor
The goal is not to make the process feel complicated. The goal is to document the work clearly so homeowners, contractors, and municipal reviewers are all looking at the same scope.
Foundation Assessments from an Impartial Residential Engineer
Foundation concerns are stressful for homeowners. Cracks in brick, sticking doors, sloping floors, drywall separation, or gaps around windows can raise questions about movement. In Dallas and North Texas, soil conditions can contribute to foundation performance issues, but not every crack means the same thing.
G. Lamb Engineering provides impartial foundation assessments because the firm does not repair foundations. That matters. Homeowners receive an engineering perspective focused on observation, documentation, and practical recommendations rather than a repair sales process.
During a foundation review, an engineer may look at visible distress, drainage patterns, floor elevations when appropriate, prior repair evidence, and how symptoms relate across the home. If repairs, monitoring, drainage improvements, or additional investigation are needed, the recommendations can be based on the actual condition of the property.
On-Site Structural Consultations Before You Remodel
An on-site consultation is often the best starting point when a homeowner has ideas but needs direction. Before paying for full plans, ordering materials, or asking a contractor to price incomplete drawings, a structural engineer can help identify project limitations, likely requirements, and potential challenges.
G. Lamb Engineering uses consultations to review wall removal ideas, addition concepts, foundation concerns, framing modifications, and permitting questions. This early guidance can help homeowners decide whether they need architectural drawings, engineering plans, a foundation evaluation, or a more detailed plan set.
A consultation is also useful when buying or selling a home. Real estate professionals and property owners may need a professional review of visible structural concerns, prior remodeling, foundation movement, or unfinished construction conditions before making decisions.
Project Clarity, Permitting, Contractor Coordination, and Safer Construction Planning
Most homeowners care about the same things: knowing what is required, avoiding costly mistakes, keeping contractors aligned, protecting the structure, and understanding how long the planning process may take. Structural engineering and residential design support can make those concerns easier to manage before construction begins.
A well-prepared plan helps clarify the scope of work, permit requirements, beam sizes, foundation details, framing changes, and inspection needs. It also gives contractors a better basis for pricing, scheduling, and building. Without clear plans, homeowners may face change orders, inspection delays, framing conflicts, or uncertainty once walls are opened.
G. Lamb Engineering can also provide mid-construction inspections and certification letters when appropriate. These services help document construction progress, review specific structural work, and respond to issues that appear after demolition or framing begins. Residential projects do not have to feel overwhelming when the right questions are addressed early.
When You Need a Structural Engineer in Dallas for Residential Design or Renovation
When you need home addition design, renovation plans, structural calculations, beam sizing, foundation review, or permit-ready drawings, G. Lamb Engineering offers practical support tailored to residential projects. The firm is intentionally small, responsive, and focused on helping homeowners understand the path from idea to buildable plan.
If you are planning a remodel, addition, wall removal, foundation evaluation, or municipal permit submittal in Dallas, Keller, or the surrounding DFW area, G. Lamb Engineering can help you decide what level of design or engineering support your project needs. Start with a consultation and get clear direction before construction begins.