
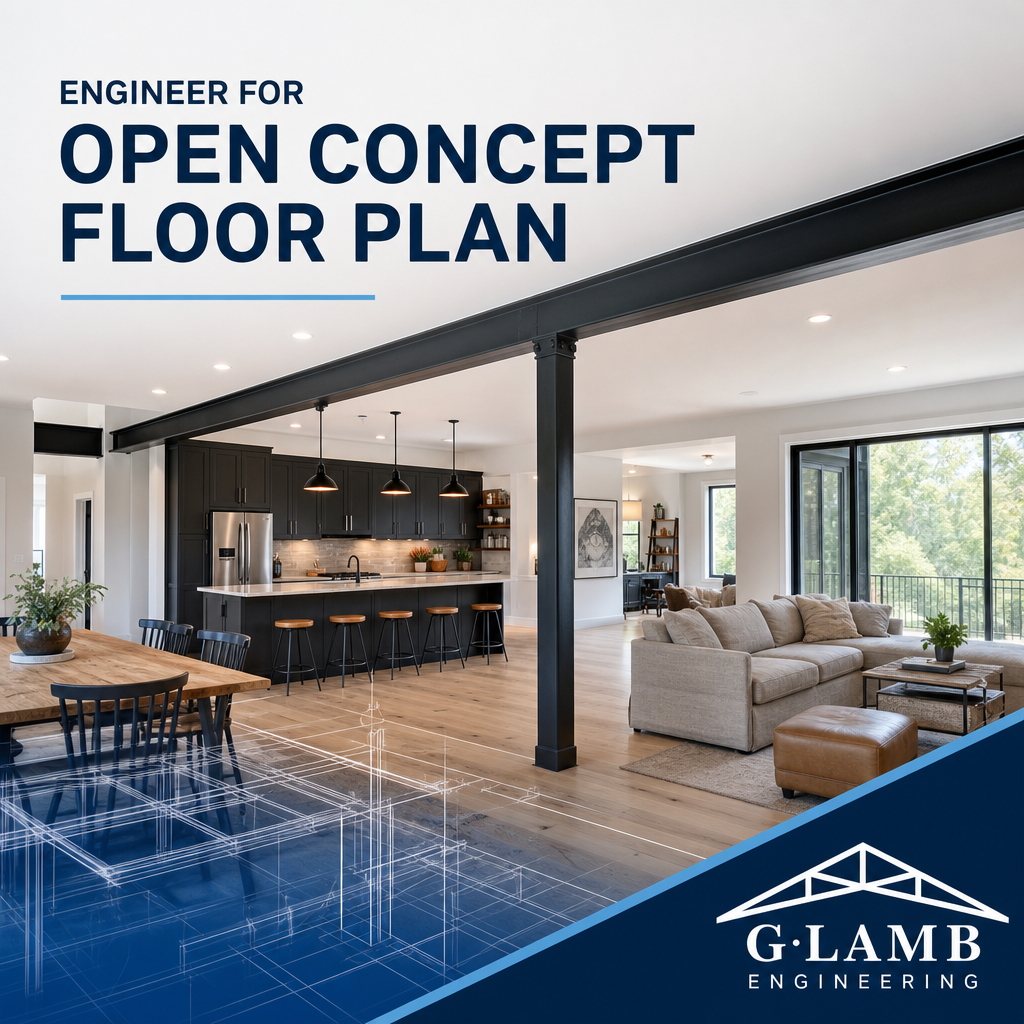
Engineer for Open Concept Floor Plan
Do you need an Engineer for Open Concept Floor Plan changes before removing walls in your North Texas home? G. Lamb Engineering helps homeowners plan open concept renovations with architectural design plans, structural engineering, beam design, and permit-ready drawing sets.
An open concept floor plan can make a home feel more connected, functional, and better suited for daily living, but removing walls is not just a cosmetic remodeling decision. Many interior walls support roof loads, ceiling framing, second-story areas, bracing systems, or mechanical pathways. Before demolition begins, an engineer can help determine what is possible, what structural work may be needed, and what drawings may be required for your city permit or contractor.
Open concept remodeling starts with a structural review
Before a wall comes down, the first question is whether that wall is load-bearing. A visual guess is not enough. An engineer reviews the home’s framing direction, attic conditions, foundation layout, roof structure, and wall locations to understand how loads move through the house. This step is especially important in older homes, homes with previous remodels, and properties with slab foundations common across Keller and the Dallas-Fort Worth Metroplex.
G. Lamb Engineering provides on-site consultations for homeowners who want to understand their options before committing to construction. During a consultation, the engineer can review the wall or walls being considered for removal, discuss likely structural concerns, and explain the type of design documentation that may be needed. This helps homeowners avoid starting a project based on assumptions that later lead to delays, redesign, or added costs.
For many open concept remodels, the engineering review becomes the foundation for residential renovation plans that include both architectural layout updates and engineered structural details. This coordinated approach helps the contractor understand the intended design while also providing structural direction for framing, beams, and supports.
Load-bearing wall removal and beam design for open floor plans
One of the most common reasons homeowners request an Engineer for Open Concept Floor Plan work is to remove a wall between the kitchen, dining room, and living room. If the wall is load-bearing, it may still be possible to open the space, but the removed support must be replaced with a properly sized beam, posts, bearing points, and sometimes foundation support below.
G. Lamb Engineering provides wall removal beam design for remodeling projects throughout North Texas. Beam design is not based only on the width of the opening. It depends on roof loads, ceiling joists, floor framing, span length, material selection, load paths, and how the new support transfers weight down to the foundation. A beam that is too small can deflect or create cracking. A beam that is poorly supported can cause problems at the posts or slab.
Some projects use exposed beams as a design feature, while others use flush beams hidden within the ceiling. Each option has different construction requirements. A flush beam may require more ceiling work and framing modifications, while an exposed beam may be simpler in certain homes. An engineer can help explain the practical differences so homeowners can balance appearance, budget, and construction complexity.
Architectural design plans for open concept home renovations
Open concept remodeling often involves more than structural work. Once walls are removed, the flow of the home changes. Kitchen islands may shift, walkways may need more clearance, lighting layouts often need adjustment, and existing doors, windows, cabinets, or ceiling changes may affect the final plan. Architectural drawings help organize these decisions before construction begins.
G. Lamb Engineering prepares architectural design plans formatted for municipal permitting when needed. These drawings may show existing conditions, proposed floor plans, demolition notes, framing details, and other project-specific information. For homeowners, this creates a clear visual roadmap. For contractors, it reduces confusion and makes bidding or scheduling easier.
A coordinated plan set is especially valuable when structural engineering and architectural design overlap. Open concept renovations commonly require both layout drawings and engineered structural plans for foundations, framing, bracing, and beam installation. Keeping these pieces aligned can prevent the common problem of having a design concept that does not match the structural requirements.
Permit-ready drawing sets for open concept remodeling in North Texas
Many cities in the Dallas-Fort Worth area require permit documentation when structural walls are removed or framing is altered. Requirements vary by municipality, but homeowners should expect that open concept renovations involving load-bearing walls may need drawings, structural notes, and engineer-sealed details. Skipping this step can lead to stop-work issues, inspection problems, or complications during resale.
G. Lamb Engineering helps prepare permit-ready design plans for residential remodeling projects. While no firm can promise approval without municipal review, a well-prepared plan set can make the process easier to understand. Clear drawings help city reviewers, inspectors, and contractors see how the work is intended to be built.
Typical open concept permit documents may include:
- Existing and proposed floor plan layouts
- Demolition notes for walls being removed
- Beam, post, and header specifications
- Structural connection and bearing details
- Foundation or slab support notes when applicable
- Engineer certification letters when requested
- Construction notes for contractor and inspection coordination
Having these items organized before work starts can save time and reduce uncertainty.
Foundation and framing concerns before removing interior walls
Open concept projects can affect more than the wall being removed. Loads must travel from the roof or upper framing down through beams, posts, and into the foundation. If the foundation has movement, cracking, settlement, or previous repair work, the engineer may need to consider those conditions before finalizing a structural design.
G. Lamb Engineering provides impartial foundation assessments because the firm does not repair foundations. This matters for homeowners who want an objective opinion before investing in remodeling. If there are visible cracks, sloping floors, sticking doors, brick separation, or drywall movement, it may be wise to evaluate the foundation before adding new structural loads or modifying the home’s framing.
Framing conditions also matter. Attic spaces may reveal previous alterations, undersized members, cut joists, or unconventional bracing. An on-site review can identify these issues early. This can protect the project from surprises once demolition exposes hidden conditions.
Construction planning, contractor coordination, and avoiding costly mistakes
Homeowners care about the finished look, but they also care about cost, timing, safety, and avoiding regret. An open concept remodel can involve structural design, permitting requirements, electrical relocation, HVAC changes, flooring repairs, cabinet adjustments, and drywall finishing. When these pieces are not planned together, small oversights can turn into schedule delays or expensive change orders.
An engineer can help bring clarity before construction begins. G. Lamb Engineering works with homeowners, contractors, real estate professionals, and property owners to define the structural scope, explain permit considerations, and provide drawings that support construction planning. This does not replace contractor pricing or city inspection requirements, but it gives the project a stronger technical starting point.
Mid-construction inspections can also be helpful when framing is installed and before finishes cover the work. If a city, contractor, or homeowner needs confirmation that specific structural elements were installed according to the engineered plans, G. Lamb Engineering can provide site observations and certification letters when appropriate. This added step can be valuable for peace of mind and documentation.
When you need an Engineer for Open Concept Floor Plan support
When you need an Engineer for Open Concept Floor Plan planning, G. Lamb Engineering can help you understand what is possible, what needs structural review, and what drawings may be required before construction begins. The goal is to make your renovation easier to plan, not more complicated.
From on-site consultations and architectural drawing sets to beam design, foundation assessments, engineered structural plans, mid-construction inspections, and municipal permitting plan sets, G. Lamb Engineering supports homeowners across Keller, the Dallas-Fort Worth Metroplex, and nearby North Texas communities. If you are planning to remove a wall, open your kitchen, connect living spaces, or prepare a permit-ready renovation package, request a consultation before demolition starts.