
Home
/
Services
/
Framing Assessments
Framing Assessments & Pre-Drywall Inspections in DFW
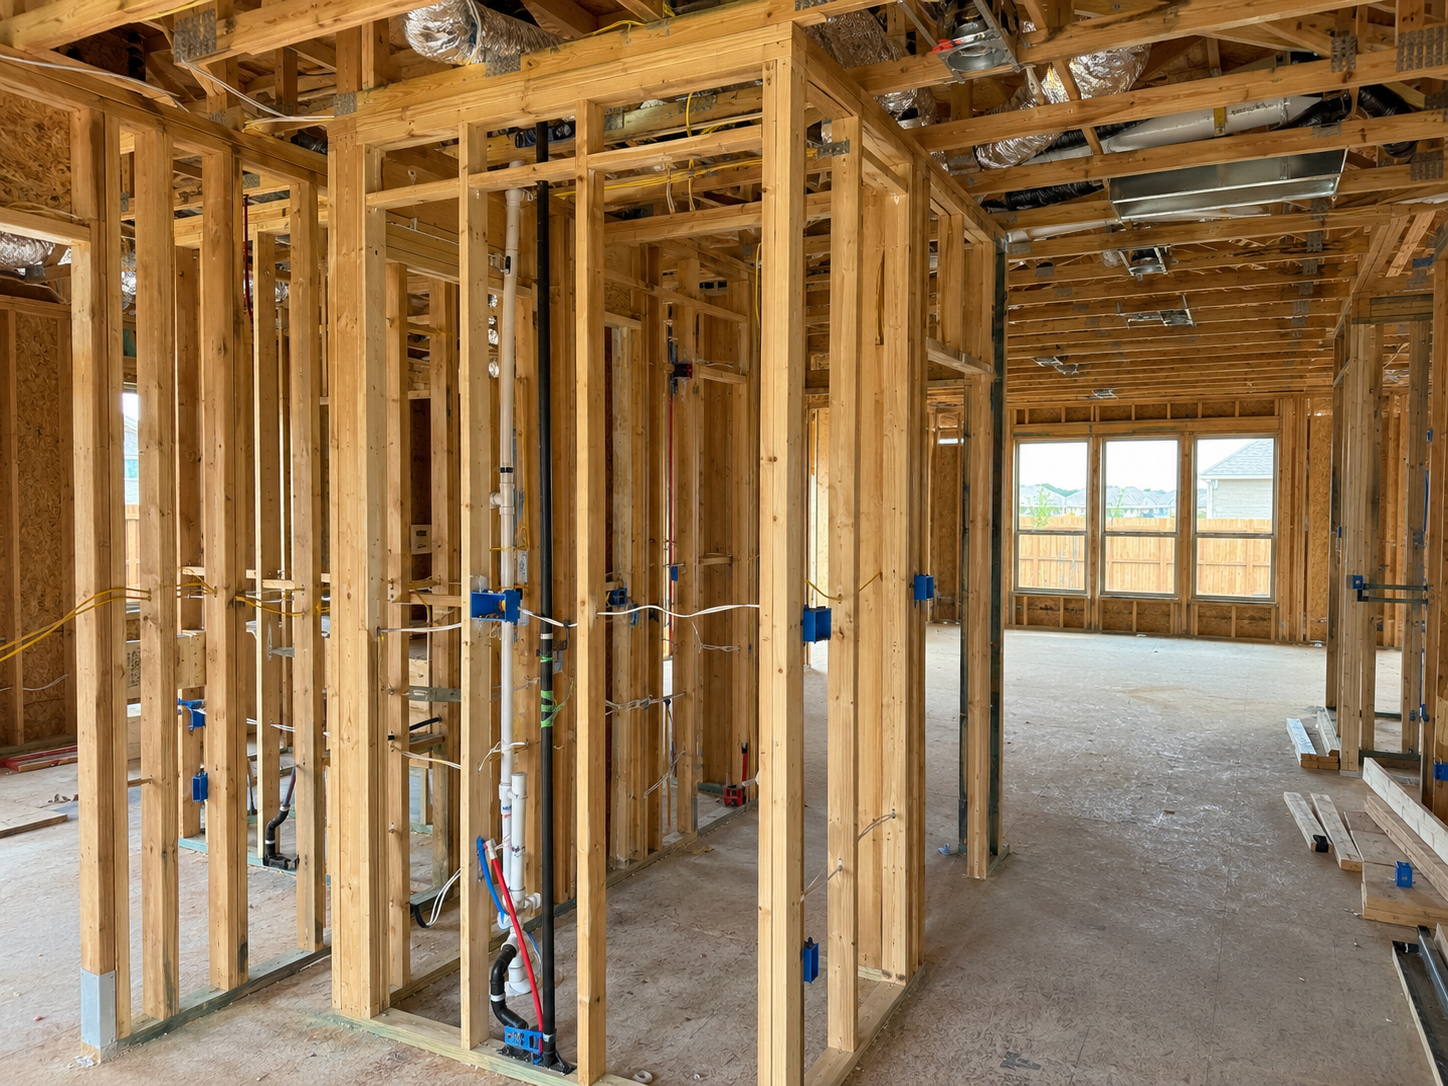
Framing problems are cheap to fix while the framing is still visible and expensive afterwards. Whether you have a floor that bounces, a roof line that dips, or a new house about to be covered in sheetrock, we inspect the structure itself and tell you what has to change.
Signs
Signs you need a framing assessment
Scope
What we actually do
Specifically, and in this order.
01
Pre-drywall structural review
Before insulation and sheetrock: joist and truss installation, hanger and connection hardware, bearing at each end, notches and holes against allowable limits, header sizes at every opening, and shear wall nailing. Everything we find is photographed with a location.
02
Sagging floor diagnosis
We measure the deflection, find out whether the cause is undersized joists, an overspanned girder, a rotted or crushed bearing point, a missing pier, or a modified member — then specify the fix. "Add a support" is not a repair plan; a sized member with a connection detail is.
03
Roof line evaluation
Rafter and truss condition, ridge support, purlin and kicker bracing, water damage at the bearing, and whether an added load such as tile or solar exceeded what the framing was designed for.
04
Modified truss and cut-member review
A cut truss is a broken truss until an engineer designs the repair. We evaluate what was removed and issue a sealed repair detail that a framer can install and an inspector will pass.
Deliverable
What you receive
Pre-drywall is the last cheap look
Once the sheetrock is up, every structural question costs a demolition to answer. A two-hour visit at framing stage is the highest-leverage inspection in a new build.
Report
Sealed framing assessment with findings itemised by location
Photos
Annotated photographs keyed to a floor plan or roof plan
Repair details
Sealed repair details for anything we call out as deficient
Punch list
Prioritised list separating "must fix before drywall" from "monitor"
Use
Suitable for builder correction requests, warranty claims, and re-inspection
Send photos, get a straight answer
Most homeowners find out in one phone call whether they need a site visit. Calls returned within one business day.
Fees & timeline
What it costs and how long it takes
Ranges, not quotes — the real number depends on the house. We'll give you a fixed fee before we schedule.
Fixed fee quoted up front
No charge for the phone call
Pre-drywall review
$500 – $850 for a typical single-family home
Sagging floor / roof diagnosis
$550 – $950 including the repair detail
Truss repair detail
$350 – $700 per condition
Site visit
Usually within 3–5 business days · framing schedules prioritised
Report
2–4 business days after the visit
Fees & timeline
What it costs and how long it takes
A municipal framing inspection is a code minimum check on a fixed schedule. An independent engineer works for you, looks harder, and writes findings you can hand to the builder as a correction request.
After mechanical, electrical, and plumbing rough-in and after insulation is approved, but before any sheetrock is hung. That's the window where every structural member is still visible.
Often yes, from below — sistered joists, a new beam and post line, or added bearing. Whether that's possible depends on access, which is one of the first things we check.
It depends where in the depth and along the span the cut is. There are allowable limits for holes and notches, and a cut outside them needs an engineered repair — which is a small detail, not a catastrophe, if it's caught now.
Yes. Pier-and-beam homes from the 1920s through the 1960s are a large part of this work, and the failure modes there — rotted sills, crushed shims, missing piers — are different from a modern build.
In our experience, yes, because it's specific and sealed rather than a list of complaints. We cite the condition, the location, and the criterion it fails.
Ready to get framing assessments handled?
Tell us the address and what you're seeing. We'll quote a fixed fee and give you a date — usually within one business day.