
Home
/
Services
/
Structural Design Plans
Structural Design Plans for Additions & New Homes in DFW
Adding a room, building a second story, or starting from a bare lot: you need a sealed set that shows the foundation, the framing, and how the house resists wind. We produce both the architectural drawings and the engineered structural plans in-house, so the two sets never contradict each other at the permit counter.
Signs
Structural Design Plans help if
Scope
What we actually do
Specifically, and in this order.
01
Foundation design
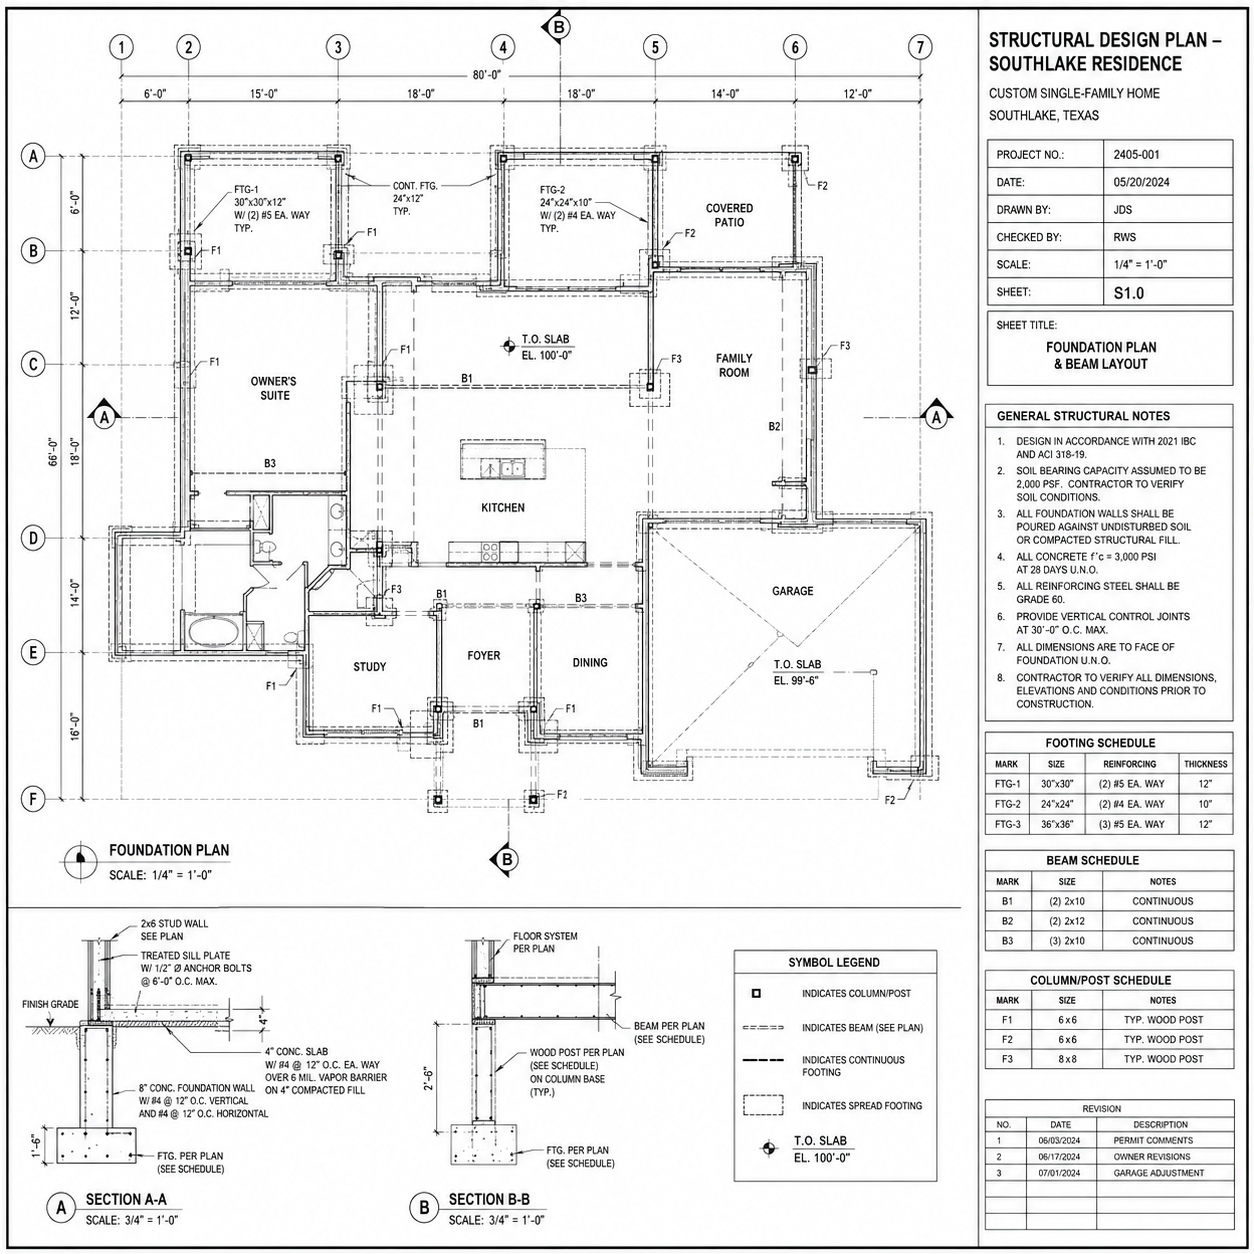
Post-tension or conventionally reinforced slab design based on the actual soil report and the plasticity index of your lot, not a generic detail. Beam depths, cable or rebar layout, thickened edges, and the details for where the new slab meets the existing one.
02
Framing plans
Floor, roof, and wall framing: joists, rafters or truss layout coordination, headers, girders, and every point load traced from ridge to footing. Truss suppliers get a plan they can bid to.
03
Lateral and bracing design
Wind bracing, shear wall locations and nailing schedules, hold-downs, and the load path that keeps a wide-open rear wall of glass from being a problem. This is the part designers most often leave undone.
04
Architectural coordination
Because the architectural sheets and the structural sheets come from the same firm, the beam in the framing plan is at the ceiling height on the elevations. Cross-discipline conflicts get caught before submittal, not during review.
Deliverable
What you receive
Architectural and structural under one seal
Most homeowners hire a designer for the drawings and then an engineer to stamp the structure, and pay for the gap between them. We do both, which is why our plans clear review with fewer comments.
Deliverable
Sealed structural plan set — foundation, framing, bracing, and details
Optional
Full architectural set: floor plans, elevations, sections, schedules
Format
PDF for submittal plus printed sets on request, title block per city convention
Submittal
Sheet order, general notes, and code references formatted for DFW permit desks
Support
Plan-review comment responses and resubmittal included
Send photos, get a straight answer
Most homeowners find out in one phone call whether they need a site visit. Calls returned within one business day.
Fees & timeline
What it costs and how long it takes
Ranges, not quotes — the real number depends on the house. We'll give you a fixed fee before we schedule.
Fixed fee quoted up front
No charge for the phone call
Addition
$2,200 – $4,800 for structural on a typical 400–900 sq ft addition
New home
$4,500 – $9,000 structural, scope-dependent
Architectural add-on
Quoted with the structural scope, usually 40–70% of the structural fee
Turnaround
2–4 weeks for a full set · faster for single-element scopes
Revisions
Two rounds of owner revisions included before submittal
Fees & timeline
What it costs and how long it takes
Not usually, for residential work. We produce the architectural drawings and the engineered structural plans in-house. For heavily design-driven projects we'll happily work alongside your architect instead.
For a new slab, yes — the design depends on the plasticity index of your specific lot. We'll tell you what to order and from whom, and we'll design around it once it's in hand.
Sheet numbering, general structural notes, code edition references, seal placement, and load tables laid out the way DFW plan reviewers expect to find them. It sounds trivial until a submittal is rejected for it.
Yes. Send the architectural set and we'll engineer the structure to it, flagging anything that can't be built as drawn before it becomes a change order.
That's the city's clock, not ours — typically two to six weeks in this area. What we control is whether the set comes back with comments, and a clean submittal is the single biggest lever on that timeline.
Yes, that's included. If a reviewer asks a structural question, the engineer of record answers it and reissues the affected sheets.
Ready to get structural design plans handled?
Tell us the address and what you're seeing. We'll quote a fixed fee and give you a date — usually within one business day.