
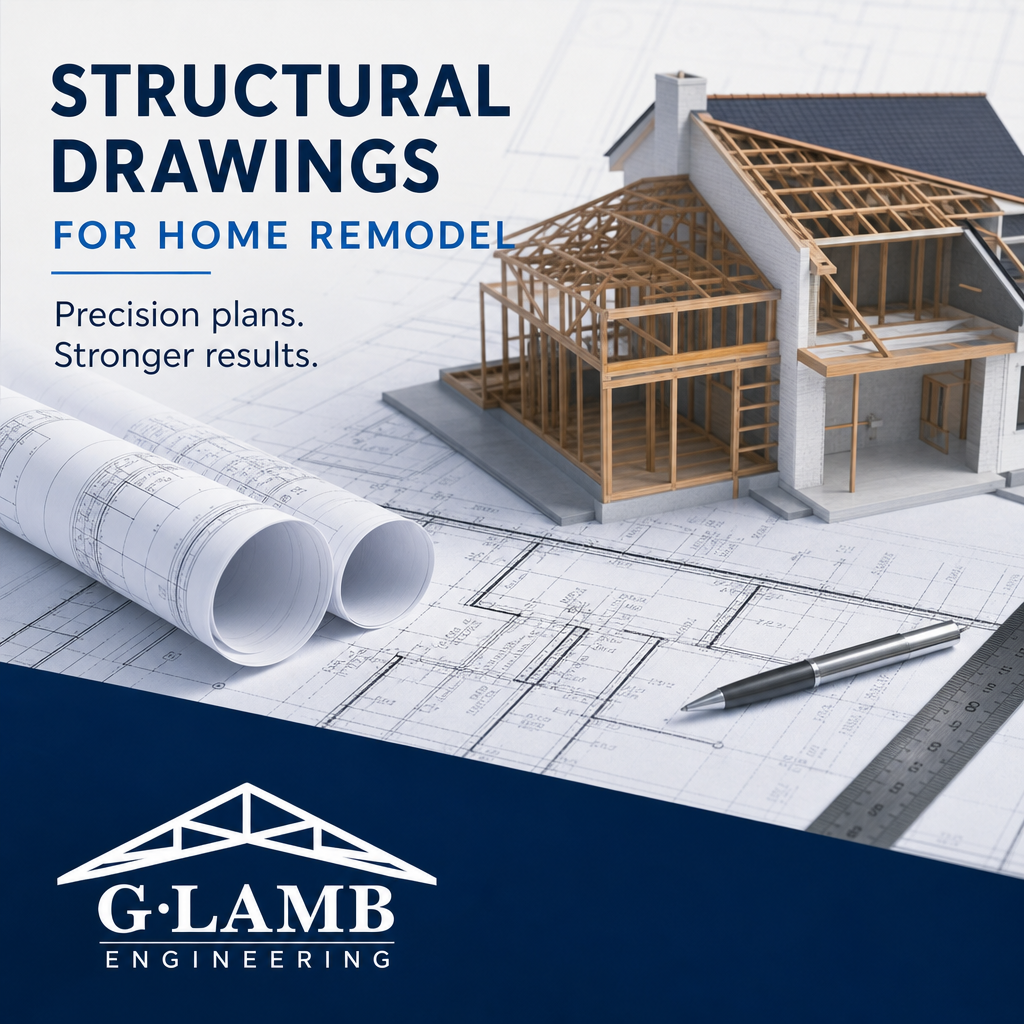
Structural Drawings for Home Remodel
Do you need structural drawings for home remodel plans before removing a wall, changing framing, adding space, or submitting permit-ready plans in Keller or the Dallas-Fort Worth Metroplex?
For many homeowners, the remodel idea is clear, but the structural details are not. You may know you want an open kitchen, a larger living room, a new bedroom addition, or a cleaner floor plan, but you may not know what your city, contractor, or project truly requires before construction starts. G. Lamb Engineering helps homeowners turn renovation ideas into practical structural drawings for home remodel projects, including architectural design plans, engineered structural plans, wall removal beam design, foundation assessments, and municipal permitting plan sets.
Structural drawings for home remodel projects and what they include
Structural drawings explain how the load-bearing parts of your home should be modified, supported, repaired, or added to during a remodel. These drawings may include beam sizes, framing layouts, foundation details, bracing notes, connection requirements, and engineering specifications that contractors can use during construction.
For a home remodel, structural drawings are often needed when a project affects walls, roof framing, floor framing, foundations, garage openings, second-story loads, or home additions. Even projects that appear simple can involve hidden structural concerns, especially in older homes or homes that have already been remodeled.
G. Lamb Engineering prepares engineered structural plans that are practical for residential construction and formatted with permitting in mind. The goal is to give homeowners, contractors, and municipal reviewers clear information before major work begins.
Home remodeling structural engineer services for wall removals
Wall removal is one of the most common reasons homeowners request structural drawings. Opening up a kitchen, combining living areas, or widening an interior opening can change how loads move through the house. Some walls carry roof, ceiling, or second-floor loads, while others may contain bracing or mechanical systems that affect the remodel plan.
A structural engineer can assess whether a wall is load-bearing and design a beam or support system when needed. This may include sizing a wood beam, steel beam, LVL beam, posts, footings, or other structural components based on the specific layout of the home.
G. Lamb Engineering provides wall removal beam design for remodeling projects throughout Keller, Dallas-Fort Worth, and nearby North Texas communities. The team helps homeowners understand what is possible, what needs more review, and what details should be addressed before a contractor begins demolition.
Permit-ready remodeling plans for residential renovations
Many cities require plans before approving renovation work, especially when structural framing, additions, foundations, or exterior changes are involved. A permit-ready plan set helps organize the architectural and structural information needed for municipal review. This can reduce confusion and help homeowners avoid incomplete submissions.
Permit-ready plans may include existing floor plans, proposed floor plans, elevation views, framing details, foundation information, structural notes, and engineering sheets. The exact requirements vary by municipality, project type, and scope of work.
G. Lamb Engineering prepares architectural drawing sets formatted for municipal permitting along with structural sheets when required. While every city has its own review process, clear drawings can help homeowners, contractors, and reviewers work from the same project information.
Engineered framing plans for home additions and layout changes
A home addition affects more than the new square footage. It can impact rooflines, drainage, foundations, existing framing, load paths, exterior walls, and interior circulation. Structural drawings help define how the new construction ties into the existing home.
For additions, engineered plans may address slab design, pier and beam conditions, roof framing, headers, shear walls, hold-downs, bracing, and load transfer. These details are especially important in North Texas, where soil movement and foundation performance often affect residential design decisions.
G. Lamb Engineering supports home addition design by combining architectural planning with residential structural engineering. This helps homeowners better understand how the new space will work, how it will be built, and what construction details need to be coordinated early.
Foundation assessments before remodeling or buying a home
Foundation concerns can affect remodel planning, especially if you are adding weight, modifying walls, or purchasing a home that may need renovation. Cracks, sloping floors, sticking doors, gaps at trim, or brick movement can raise questions about structural performance.
An impartial foundation assessment is valuable because it focuses on observation, documentation, and engineering judgment rather than selling repair work. G. Lamb Engineering does not repair foundations, which allows homeowners and real estate professionals to get a practical evaluation without pressure from a repair contractor.
Common reasons to request a foundation assessment include:
- Planning a remodel before investing in design or construction
- Seeing interior cracks, floor slope, or exterior brick separation
- Buying or selling a home with possible structural concerns
- Needing documentation for a contractor, buyer, seller, or municipality
- Checking whether foundation issues may affect an addition or wall removal
On-site structural consultations before you commit to construction
An on-site consultation can be one of the most useful first steps in a remodel. It gives homeowners a chance to discuss project goals, review visible conditions, ask questions, and understand possible structural or permitting concerns before paying for full plans.
During a consultation, G. Lamb Engineering can review the areas involved in the remodel, discuss likely structural needs, identify potential complications, and explain what type of drawings or engineering may be needed. This is especially helpful when homeowners are still comparing ideas or speaking with contractors.
A consultation does not replace all required drawings, municipal reviews, or inspections, but it can bring clarity early. It helps you make informed decisions before demolition, design revisions, or contractor scheduling create added pressure.
How structural remodeling plans protect your budget, timeline, and safety
Homeowners care about more than lines on a drawing. You want to know whether your project is safe, permit-ready, buildable, and realistic for your budget and schedule. Structural drawings help answer those questions before construction begins.
Clear plans can reduce misunderstandings between homeowners and contractors. They can define beam sizes, framing methods, support locations, foundation details, and other critical items that should not be guessed in the field. This is especially important for projects involving open-concept layouts, garage conversions, room additions, second-story loads, or foundation concerns.
Good planning also helps avoid costly mistakes. Removing the wrong wall, undersizing a beam, overlooking foundation movement, or submitting incomplete permit documents can delay the project and increase costs. G. Lamb Engineering helps homeowners understand permitting requirements, contractor coordination needs, construction sequencing, mid-construction inspection points, and certification letter requests when applicable.
When you need structural drawings for a home remodel in Keller or DFW
When you need residential renovation plans that account for structure, permitting, and practical construction needs, G. Lamb Engineering can help you move forward with confidence. The firm supports homeowners, contractors, real estate professionals, and property owners with on-site consultations, architectural design plans, engineered structural plans, foundation assessments, wall removal beam design, home addition planning, and municipal permitting plan sets.
Your remodel does not have to feel complicated from the start. With the right guidance, you can better understand what your home needs, what your city may ask for, and what your contractor will need to build the project correctly.
If you are planning a remodel, addition, wall removal, or structural change in Keller, the Dallas-Fort Worth Metroplex, or surrounding North Texas communities, contact G. Lamb Engineering to schedule a consultation and take the next step toward clear, buildable, permit-conscious plans.