
Structural Engineer for Home Renovation DFW
Do you need a Structural Engineer for Home Renovation DFW before removing a wall, adding square footage, changing your floor plan, or preparing permit-ready drawings for your home? G. Lamb Engineering helps DFW homeowners plan residential renovations, additions, structural changes, and municipal permitting plan sets with clear architectural and engineering guidance.
A Structural Engineer for Home Renovation DFW can help you understand what is possible, what needs to be designed, and what may be required before construction begins. Whether you are opening a kitchen wall, adding a bedroom, assessing foundation movement, or preparing plans for a city permit, structural input can help reduce uncertainty and costly mid-project surprises.
G. Lamb Engineering works with homeowners, contractors, real estate professionals, and property owners across Keller, Dallas-Fort Worth, and surrounding North Texas communities. The goal is simple: make residential renovation planning easier to understand through practical design plans, engineered structural plans, and on-site guidance.
Residential Structural Engineer in DFW for Renovations and Additions
A residential structural engineer evaluates how changes to your home may affect framing, foundations, load paths, bracing, and overall structural performance. In renovation projects, even a small floor plan change can involve hidden structural conditions that are not obvious until someone experienced reviews the home.
For additions, engineering is especially important because new construction must connect properly to the existing structure. This may involve foundation design, roof framing coordination, wall bracing, drainage considerations, and plan details that a contractor or city reviewer may need before work moves forward. G. Lamb Engineering helps translate those technical requirements into clear, usable drawings.
Homeowners often start with a design idea, such as a larger kitchen, expanded living room, garage conversion, second-story addition, or primary suite addition. A structural engineer helps determine how those ideas can be supported safely and documented correctly.
Wall Removal Beam Design for Open Concept Remodeling
Open concept remodeling is one of the most common reasons homeowners contact an engineer. Removing a wall may seem simple, but some walls carry roof, ceiling, floor, or second-story loads. Before demolition starts, the wall should be reviewed to determine whether a beam, posts, footings, or other structural support may be needed.
G. Lamb Engineering provides wall removal beam design for remodeling projects throughout the DFW area. This can include on-site observations, span evaluation, load calculations, beam sizing, connection details, and structural drawings when needed for permitting or contractor use.
Not every wall can be removed in the same way, and some designs require adjustments based on attic framing, foundation conditions, plumbing, HVAC, or electrical locations. Getting engineering input early helps homeowners avoid opening a wall and then discovering that the project is more complicated than expected.
Engineered Structural Plans for Framing, Foundations, and Bracing
Many residential projects need more than a sketch or general contractor estimate. Cities, builders, and inspectors may require engineered structural plans that show how the proposed work will be supported. These plans may include foundation details, beam schedules, framing layouts, shear wall notes, bracing requirements, and connection details.
G. Lamb Engineering prepares structural drawings for renovations, home additions, wall removals, foundation-related work, and framing modifications. These plans help contractors understand what to build and help municipal reviewers evaluate whether the proposed work has been documented properly.
Structural plans are often paired with architectural drawing sets. For example, an addition may require floor plans, elevations, roof plans, section details, structural foundation plans, and framing information. Having architectural design and engineering under one small residential-focused firm can make communication easier for homeowners.
Permit-Ready Architectural Design Plans for DFW Home Projects
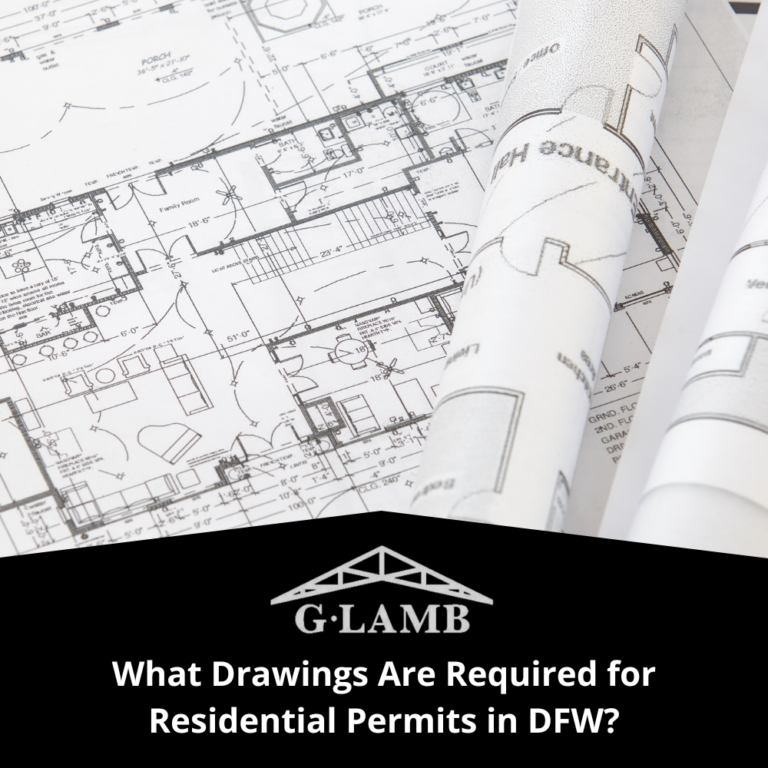
Many North Texas cities require permit drawings for additions, garage conversions, major remodels, patio enclosures, and structural changes. Requirements vary by municipality, but most plan sets need enough detail to show the scope of work, dimensions, construction methods, and code-related information.
G. Lamb Engineering prepares municipal permitting plan sets formatted for residential renovation and addition projects. While no firm can promise approval, submitting clear and complete drawings can make the review process more organized and reduce back-and-forth caused by missing information.
Permit-ready plans may include:
- Existing and proposed floor plans
- Exterior elevations for additions or visible changes
- Roof and framing layouts
- Foundation plans and structural details
- Wall removal beam design details
- General notes and construction specifications
- Site-related information when required by the city
This type of documentation helps homeowners, contractors, and city reviewers work from the same plan rather than relying on verbal descriptions or incomplete sketches.
Foundation Assessments Before Buying, Remodeling, or Repairing
Foundation concerns are common in the Dallas-Fort Worth Metroplex due to expansive clay soils, drainage issues, tree influence, and seasonal moisture changes. Cracks, sticking doors, sloped floors, gaps at trim, and brick separation can all raise concerns, but those signs do not automatically mean a major repair is needed.
G. Lamb Engineering provides impartial foundation assessment services because the firm does not repair foundations. That matters for homeowners who want an engineering opinion separate from a repair sales process. The evaluation can help you better understand observed conditions, potential contributing factors, and whether additional monitoring, maintenance, or repair planning may be appropriate.
Foundation input is also useful before remodeling. If you are investing in new finishes, cabinetry, framing changes, or an addition, it is wise to understand existing foundation performance before construction begins.
Planning Your Renovation Around Safety, Permits, Contractors, and Costly Mistakes
The biggest homeowner concerns usually involve clarity, cost control, timelines, structural safety, permit requirements, and contractor coordination. A renovation becomes more stressful when construction starts before the design, engineering, and permitting path is understood.
Before beginning a home renovation in DFW, it helps to answer a few practical questions: Does the city require a permit? Is a wall load-bearing? Will the foundation support the new addition? Are there signs of movement that should be reviewed first? Does the contractor have enough detail to price the work accurately? Could an inspection or certification letter be needed during construction?
G. Lamb Engineering helps address these concerns through on-site consultations, architectural design plans, structural engineering, mid-construction inspections, and certification letters when appropriate. The process gives homeowners a clearer path from idea to construction without making the project feel more complicated than it needs to be.
When You Need a Structural Engineer for Home Renovation in DFW
When you need a structural engineer for home renovation in DFW, G. Lamb Engineering can help you understand your project, prepare the right drawings, and coordinate the structural details needed for safe, practical construction planning.
From wall removal beam design and home addition plans to foundation assessments, engineered framing details, and permit-ready architectural plan sets, G. Lamb Engineering supports homeowners across Keller, Dallas-Fort Worth, and nearby North Texas communities. If you are planning a renovation, addition, structural change, or permit project, scheduling an on-site consultation is a smart first step toward a clearer and more manageable project.