How To Tell If A Wall Is Load Bearing
Are you thinking about removing a wall but worried it might be holding up your home? That’s one of the most common questions homeowners ask before starting a renovation—and for good reason. Removing the wrong wall without proper planning can lead to serious structural issues, costly repairs, and even safety risks.
Understanding whether a wall is load bearing is a critical first step in any remodeling project. While there are a few visual clues that can help you make an educated guess, confirming it requires a deeper look at your home’s structure. Below, we’ll walk through what to look for and when it’s time to involve a professional structural engineer.
Signs A Wall May Be Load Bearing In Your Home
A load bearing wall supports the weight of the structure above it, including floors, roof systems, or other structural components. These walls transfer loads down to the foundation, which makes them essential to your home’s stability.
One of the most common indicators is the wall’s location. Walls that run perpendicular to floor joists are more likely to be load bearing. In contrast, walls that run parallel are often non-load bearing, though there are exceptions depending on the design. Another clue is whether the wall is located near the center of the home or directly beneath another wall or beam.
You may also notice that load bearing walls are typically thicker than standard partition walls. They often contain larger framing members or may align with support beams in the basement or attic. Still, these signs alone aren’t enough to guarantee accuracy, especially in homes that have been modified over time.
How To Check Floor Joists And Structural Layout
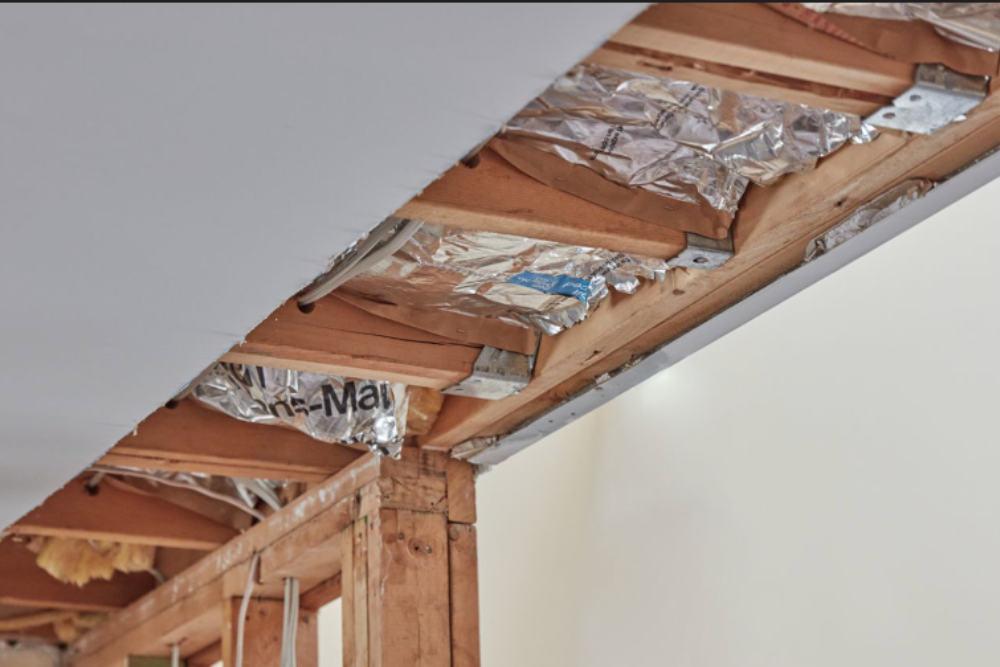
Looking at your home’s framing can provide valuable insight into whether a wall is structural. If you have access to your attic or crawl space, examine the direction of the floor or ceiling joists. As mentioned earlier, a wall that intersects these joists at a 90-degree angle is more likely to be supporting weight.
In some cases, you might also see beams or girders resting on the wall in question. These structural elements are designed to carry significant loads, and their presence is a strong indicator that the wall below is load bearing.
Here are a few things to look for when inspecting your structure:
- Joists ending or overlapping on the wall
- Support beams directly above the wall
- Posts or columns aligned with the wall below
- Changes in ceiling height or framing direction
Even with these observations, modern home designs and renovations can make structural layouts less obvious. That’s where professional evaluation becomes important.
Can You Remove A Load Bearing Wall Safely
Yes, a load bearing wall can be removed—but only with proper engineering and support systems in place. Typically, this involves installing a beam to redistribute the load that the wall was carrying. The size, material, and placement of that beam depend on several factors, including span length, load requirements, and local building codes.
Attempting to remove a structural wall without proper planning can lead to sagging ceilings, cracked drywall, or even structural failure. That’s why most cities require permit drawings and engineering approval before this type of work begins.
For homeowners planning a renovation, getting guidance early can prevent expensive mistakes. You can learn more about what’s involved by reviewing our structural engineering services and how we support safe wall removal projects.
When To Hire A Structural Engineer For Wall Removal
While some homeowners try to determine wall types on their own, the safest and most accurate approach is to consult a professional. A residential structural engineer can evaluate your home, review existing framing, and determine exactly what role the wall plays in the structure.
An engineer will also provide engineered plans if the wall is load bearing and you plan to remove it. These plans are often required for permits and give contractors clear instructions on how to properly install beams or supports.
If your concerns go beyond wall removal—such as cracks, movement, or settlement—it may be worth getting a foundation assessment to understand the full condition of your home.
For additional building requirements and standards, you can review the International Residential Code, which outlines widely used structural guidelines.
What Homeowners Should Know Before Removing A Wall
Before starting your project, there are a few important things to consider. First, never assume a wall is non-load bearing based on appearance alone. Hidden structural elements can exist behind drywall, and previous renovations may have altered the original design.
Second, always plan for permits and inspections. Most municipalities require documentation showing that structural changes meet code requirements. Skipping this step can lead to fines or complications when selling your home later.
Another helpful step is reviewing similar homeowner concerns and project examples. You can explore additional insights in our blog articles to better understand how structural decisions impact your renovation.
Finally, consider the long-term value of doing it right the first time. A properly engineered solution not only keeps your home safe but also adds confidence and resale value. Buyers and inspectors often look for documented structural work, especially in major renovations.
Get Professional Help Before Removing A Wall
If you’re looking for clear answers about whether a wall is load bearing, working with an experienced team can save you time, money, and stress. At G. Lamb Engineering, we provide structural evaluations, permit-ready plans, and practical guidance for homeowners planning renovations in the Dallas–Fort Worth area.
Our approach is straightforward—we assess your home, explain what’s happening structurally, and provide the documentation needed to move forward with confidence. Whether you’re opening up a floor plan or planning a larger addition, you’ll have a clear path forward backed by real engineering expertise.